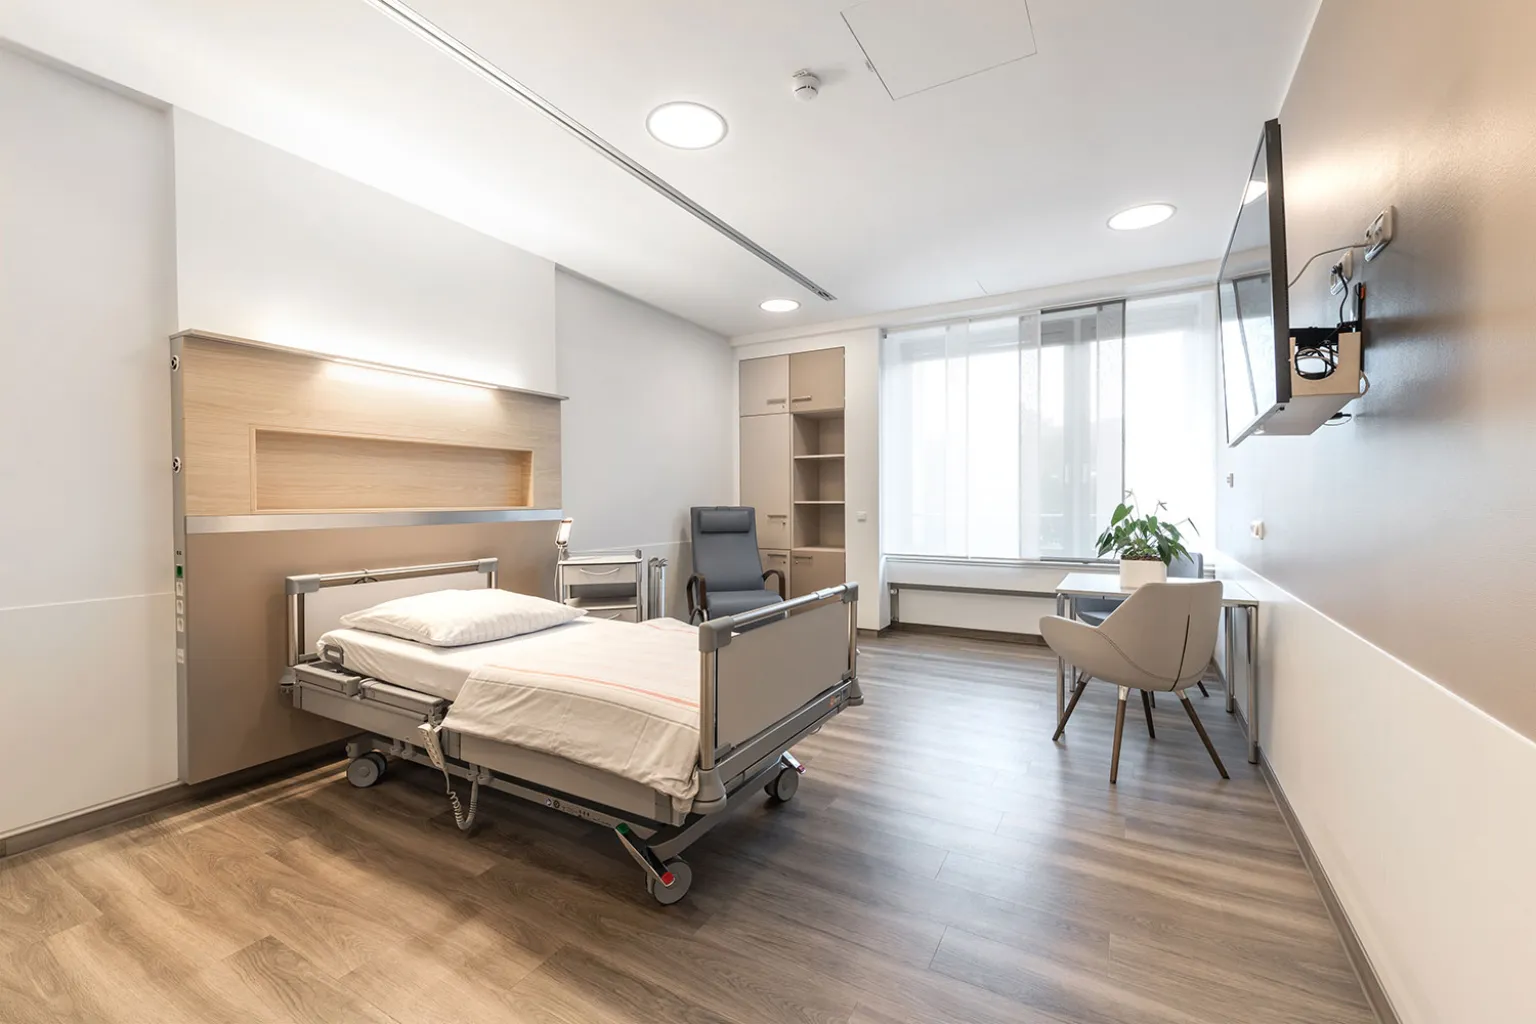
Palliative care unit at the Kaiserswerther Diakonie hospital
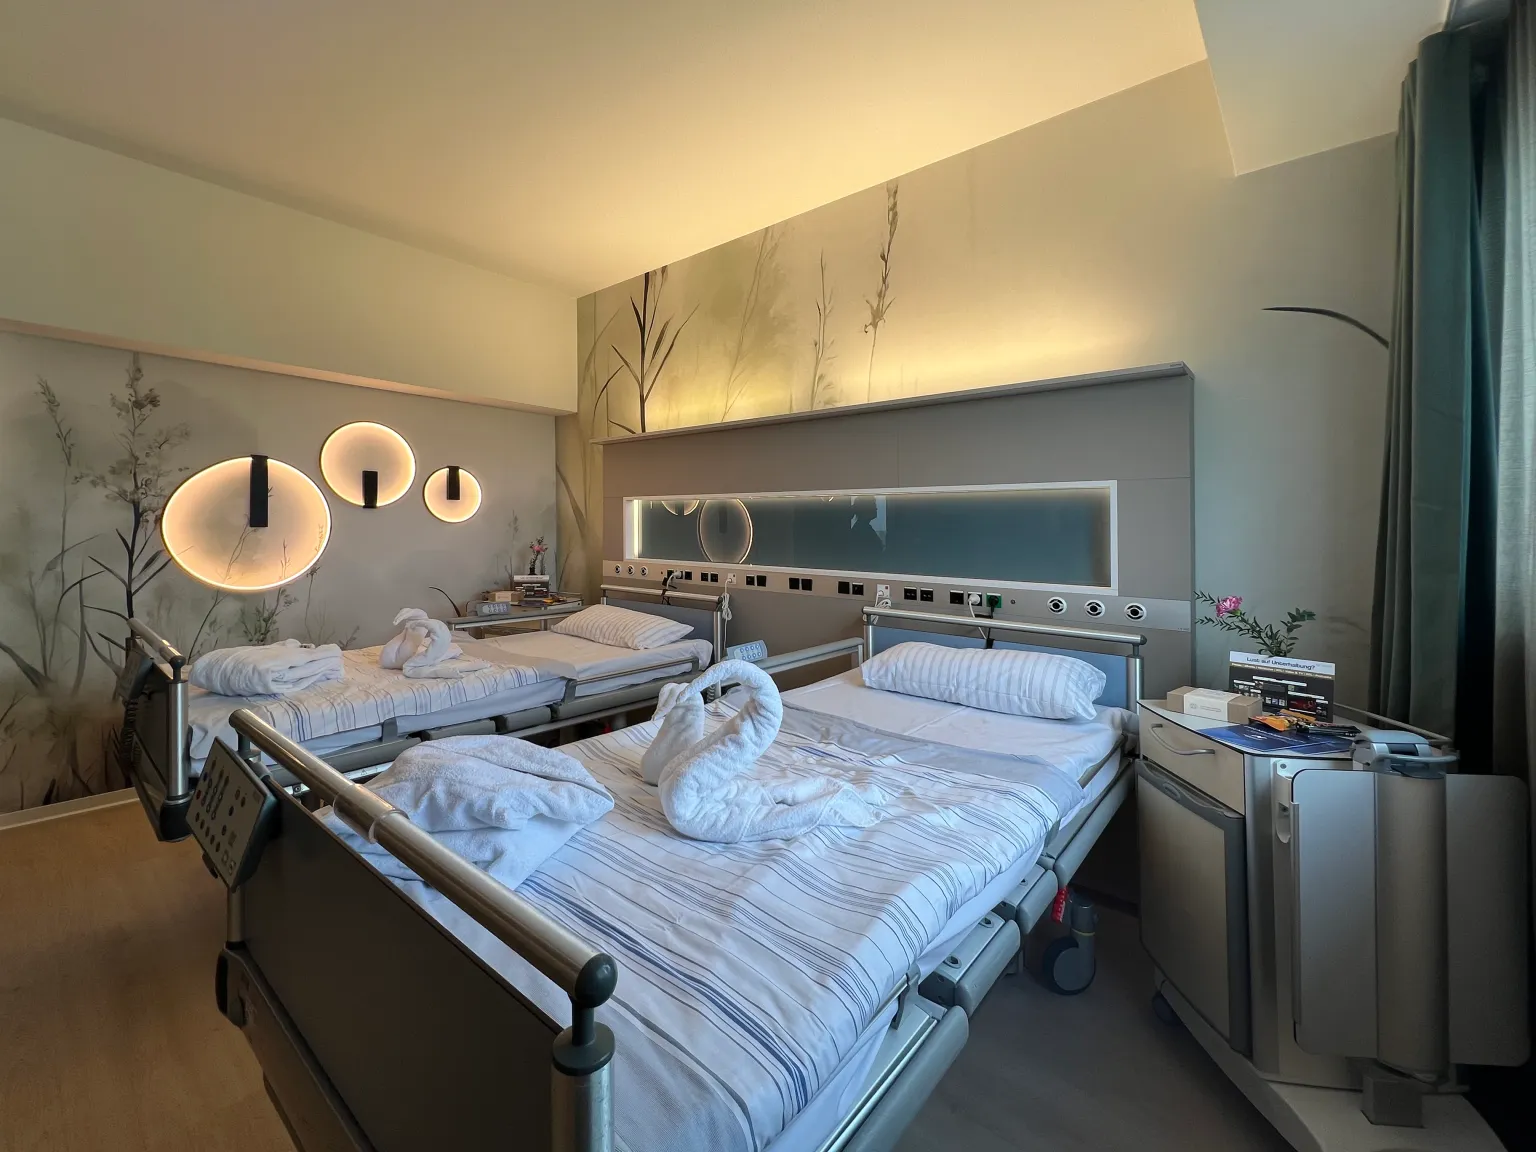
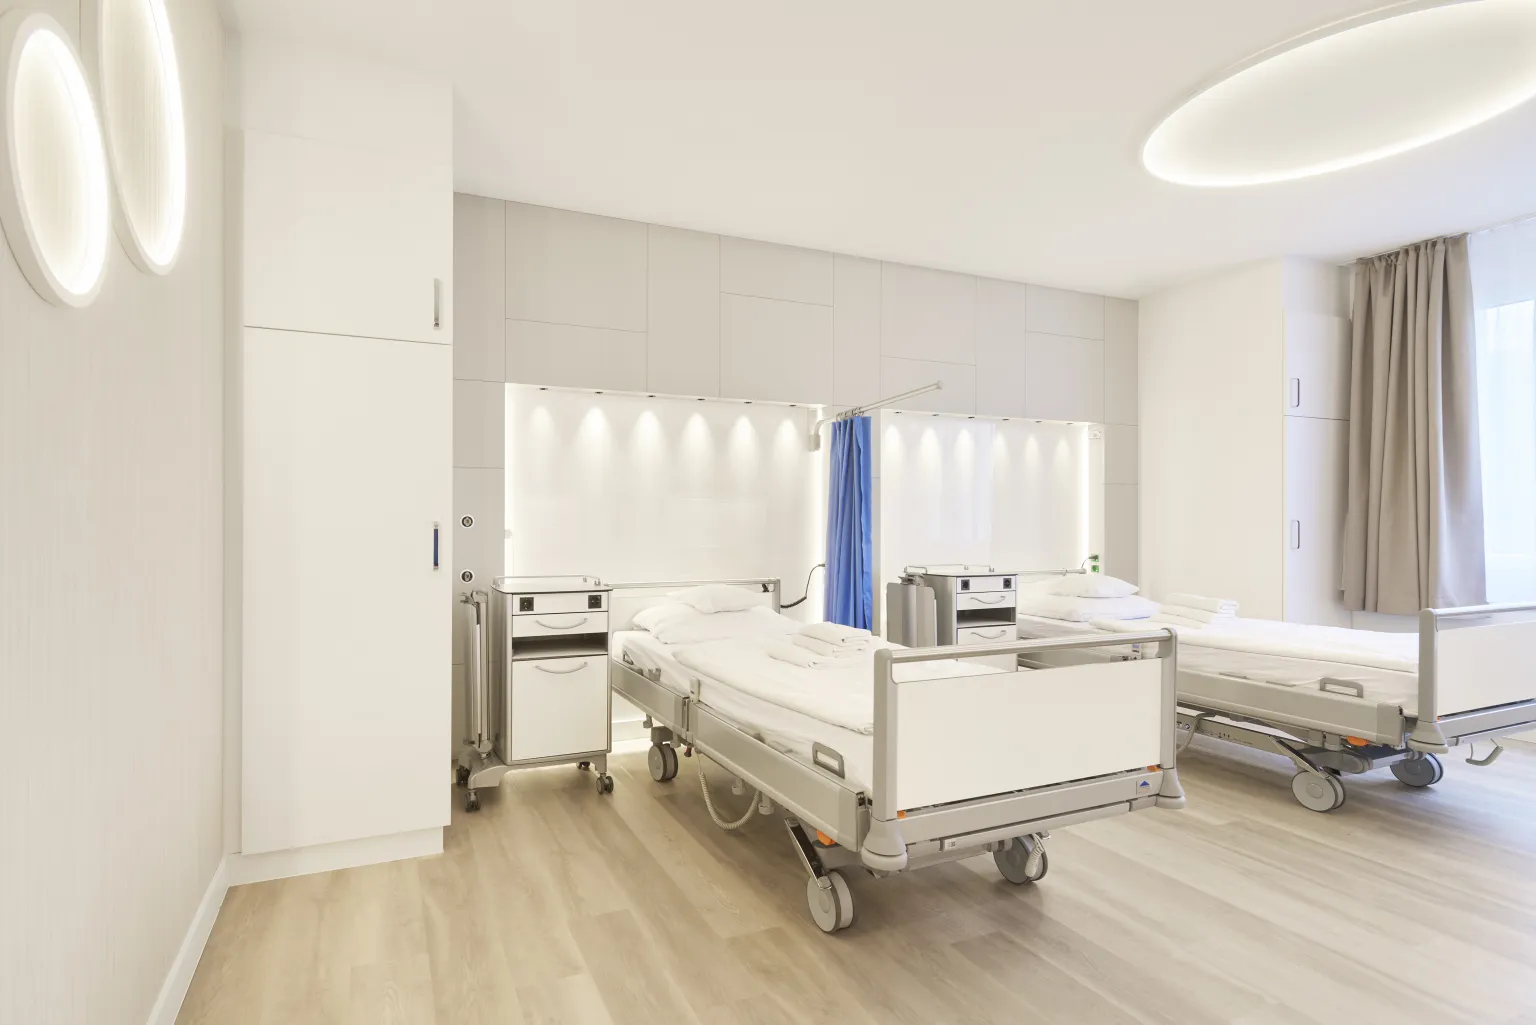
In the new palliative care unit of the Kaiserswerther Diakonie Hospital, a new spatial concept was implemented by Gierse Architects.
A Space That Supports: Healing Architecture for the Kaiserswerther Diakonie Palliative Care Unit
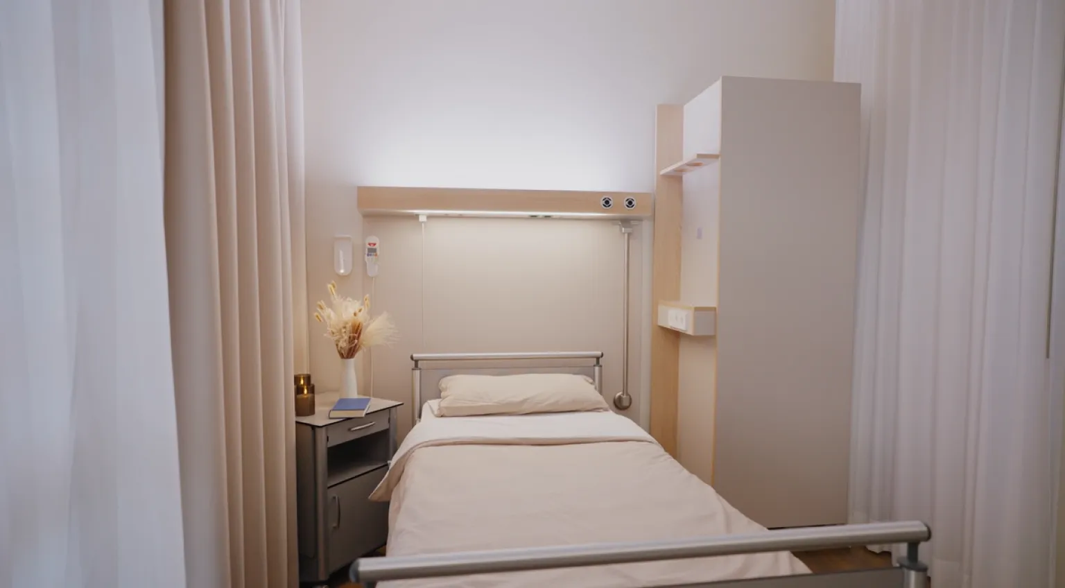
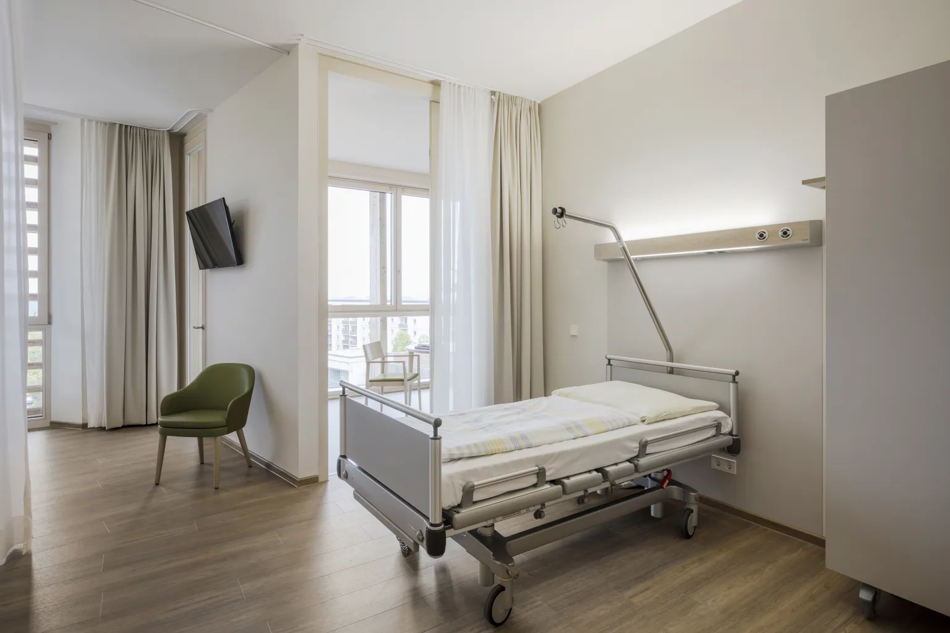
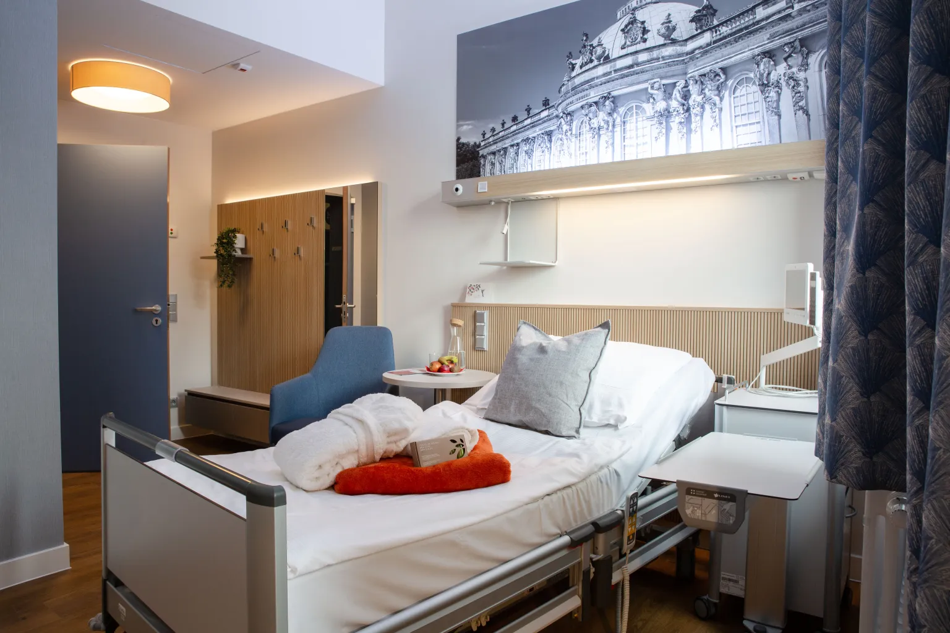
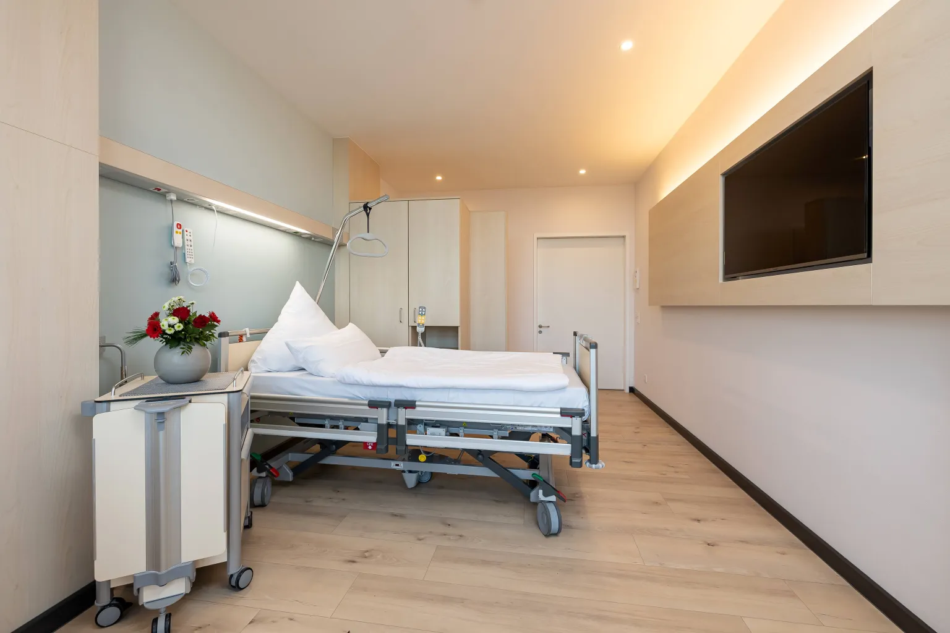
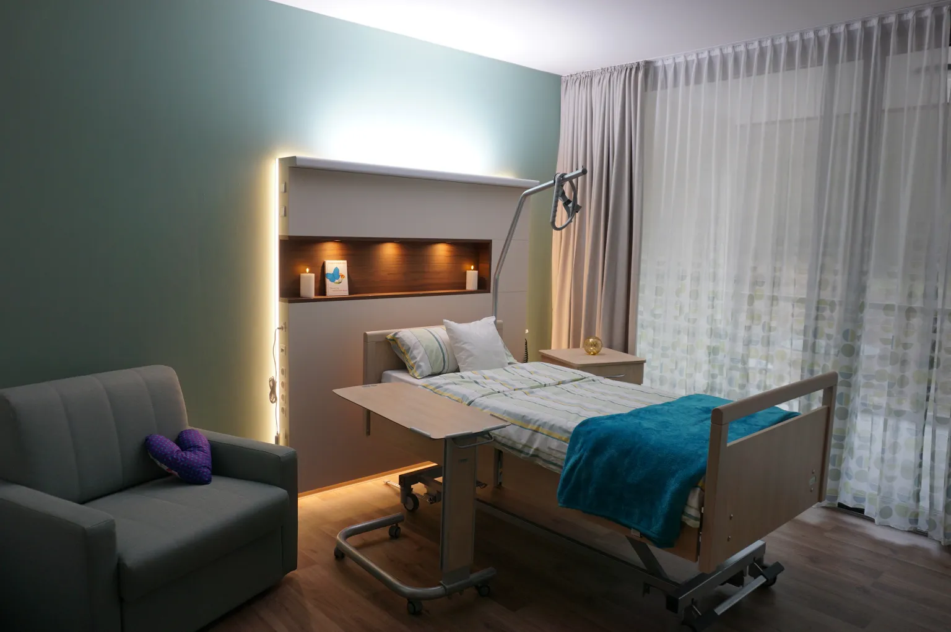
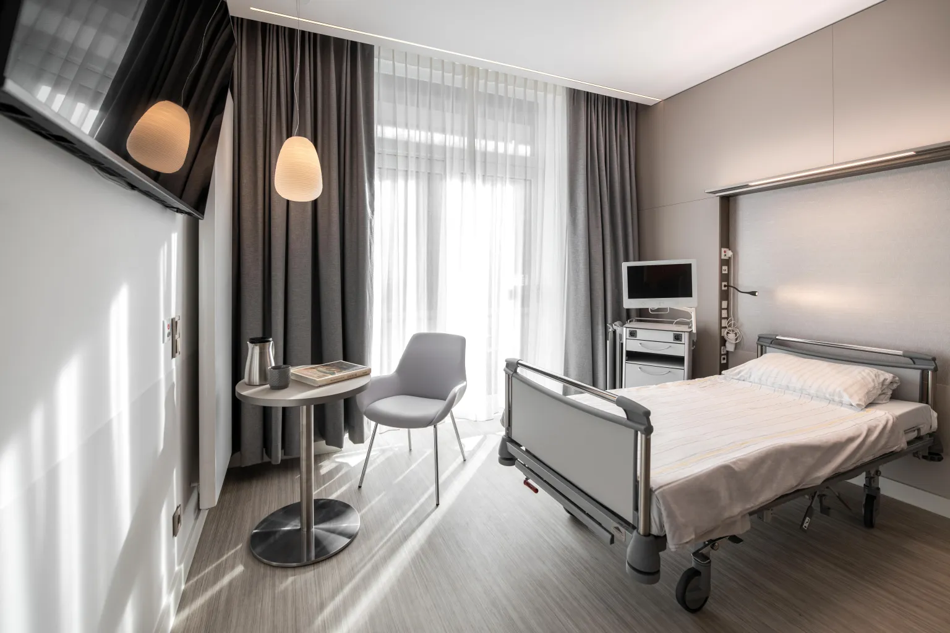
For the new palliative care unit at Kaiserswerther Diakonie, a spatial concept was implemented that combines medical functionality with a deliberately calm and home-like environment. The goal of the design was to create an atmosphere that meets the specific requirements of palliative care while also providing orientation, security, and dignity for patients.
The architectural design by Gierse Architekten is guided by the principles of Healing Architecture — a design approach in which the built environment actively contributes to well-being, orientation, and emotional stability. Clean lines, warm materials, and a minimalist design language create a serene atmosphere and deliberately avoid the technically overloaded impression of traditional hospital rooms.
Clear Structure for Orientation and Safety
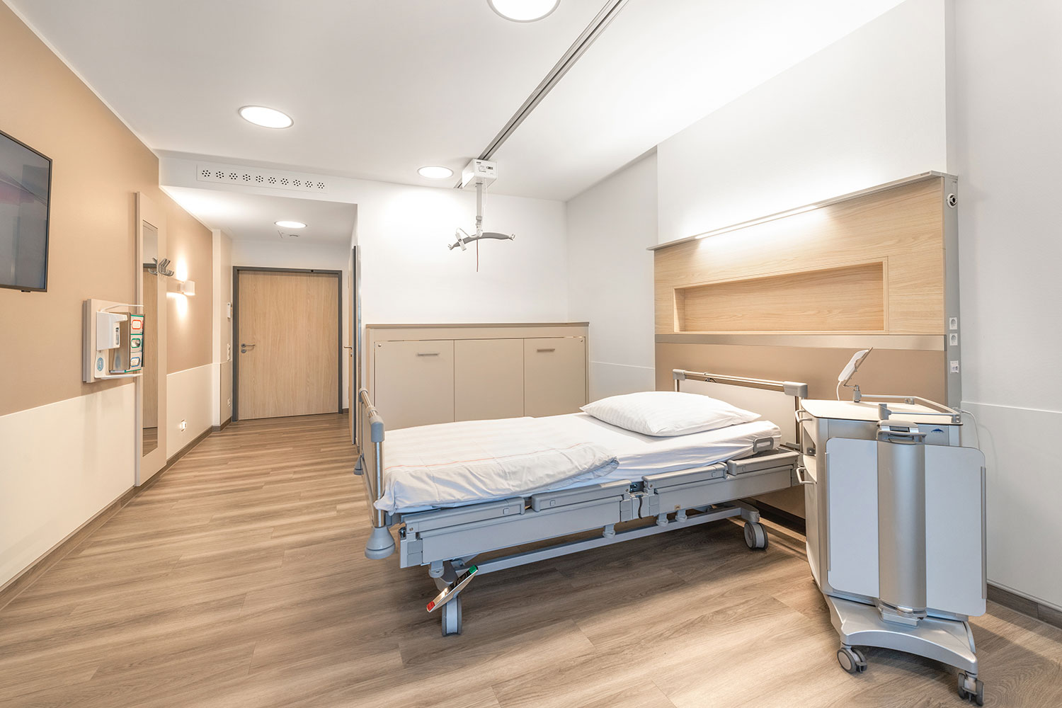
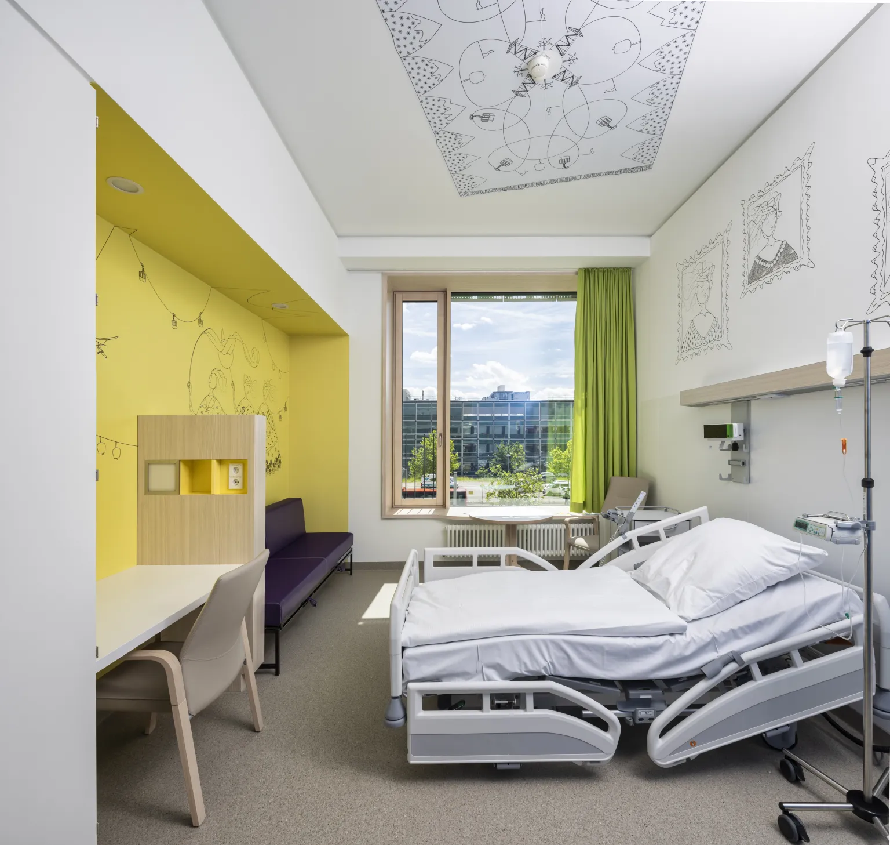
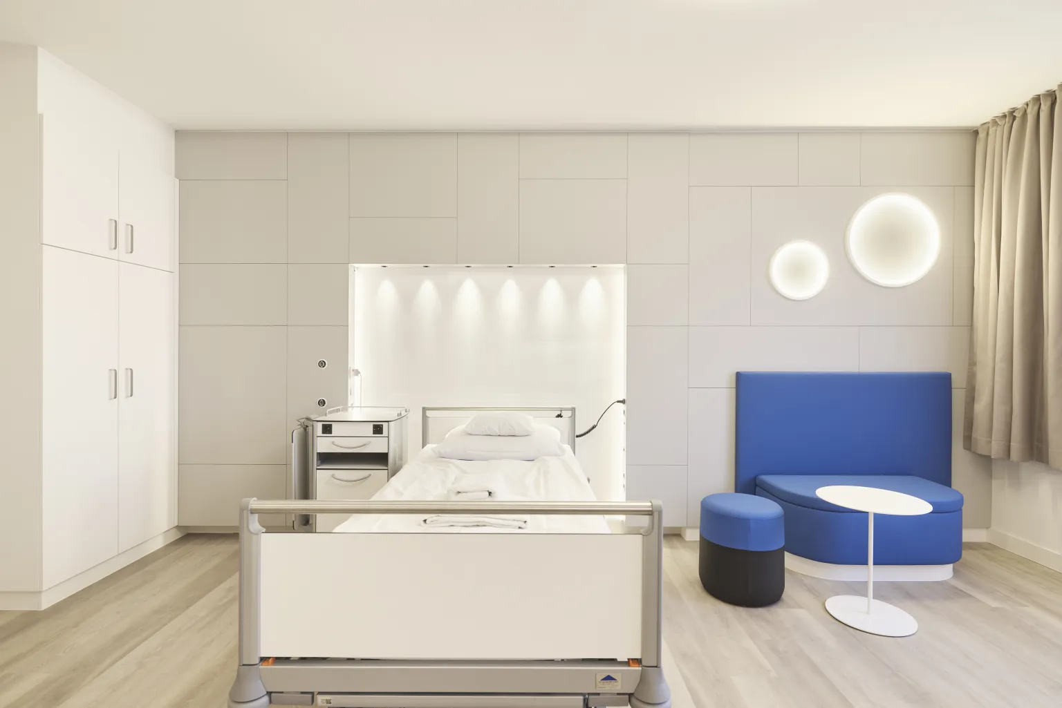
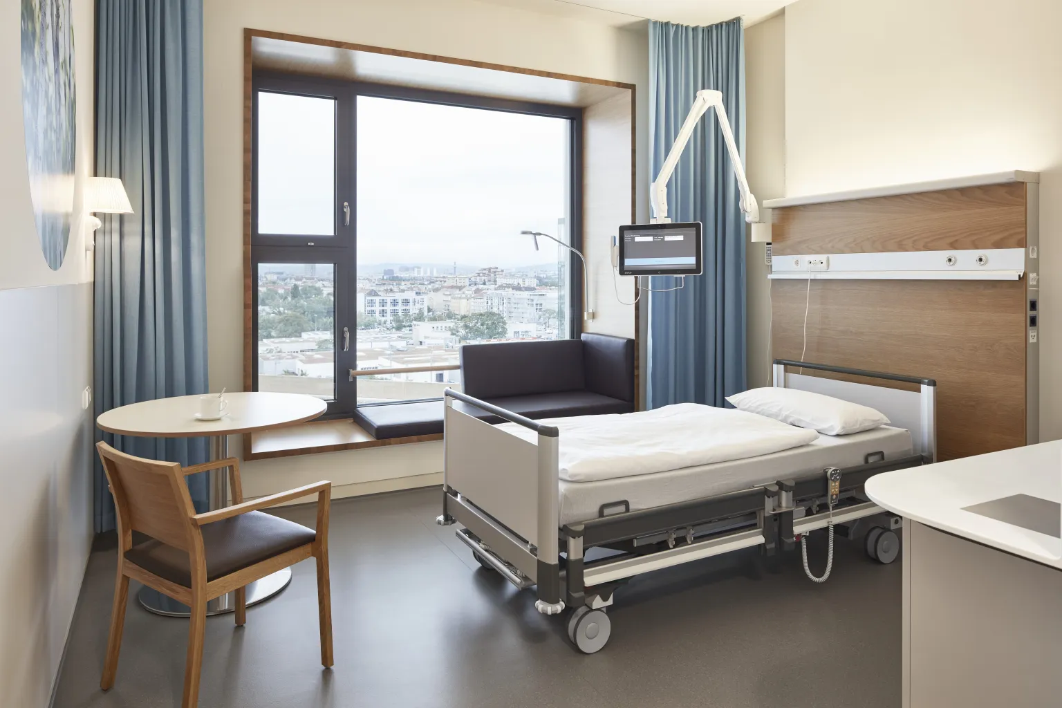
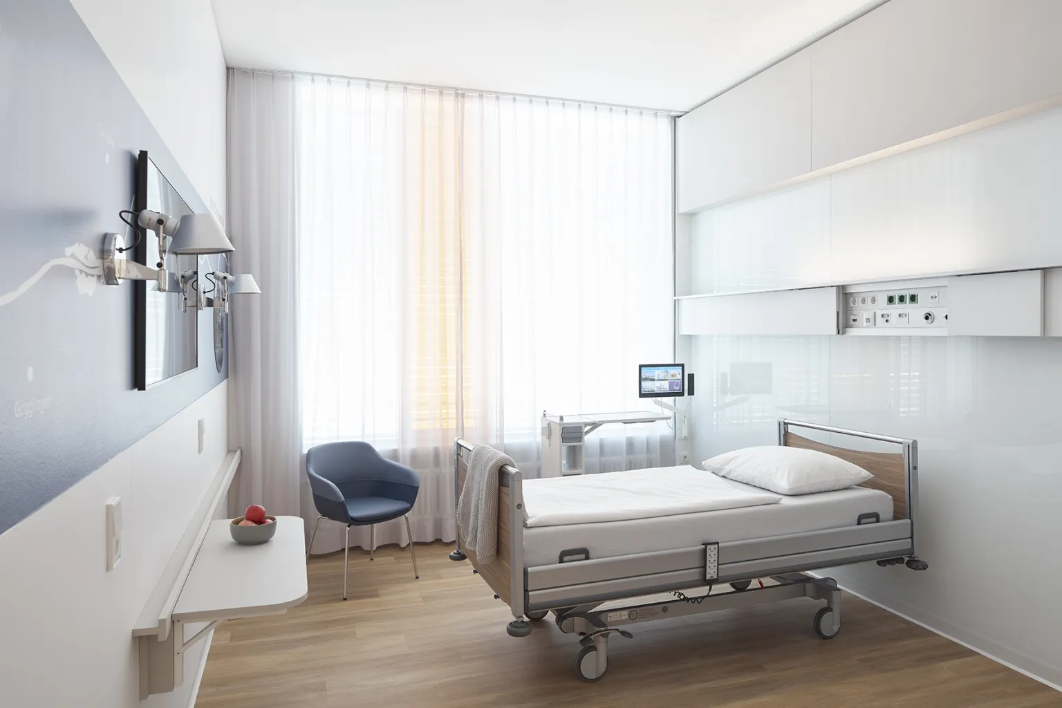
A key element of the interior design is the clear and logically organized structure of the patient rooms. The distinct arrangement of functions — the bed area, the lounge area, and the work area for nursing staff — makes it easier to find one’s way around the room. Especially for frail or severely ill patients, an intuitive room layout is a crucial factor for safety and independence.
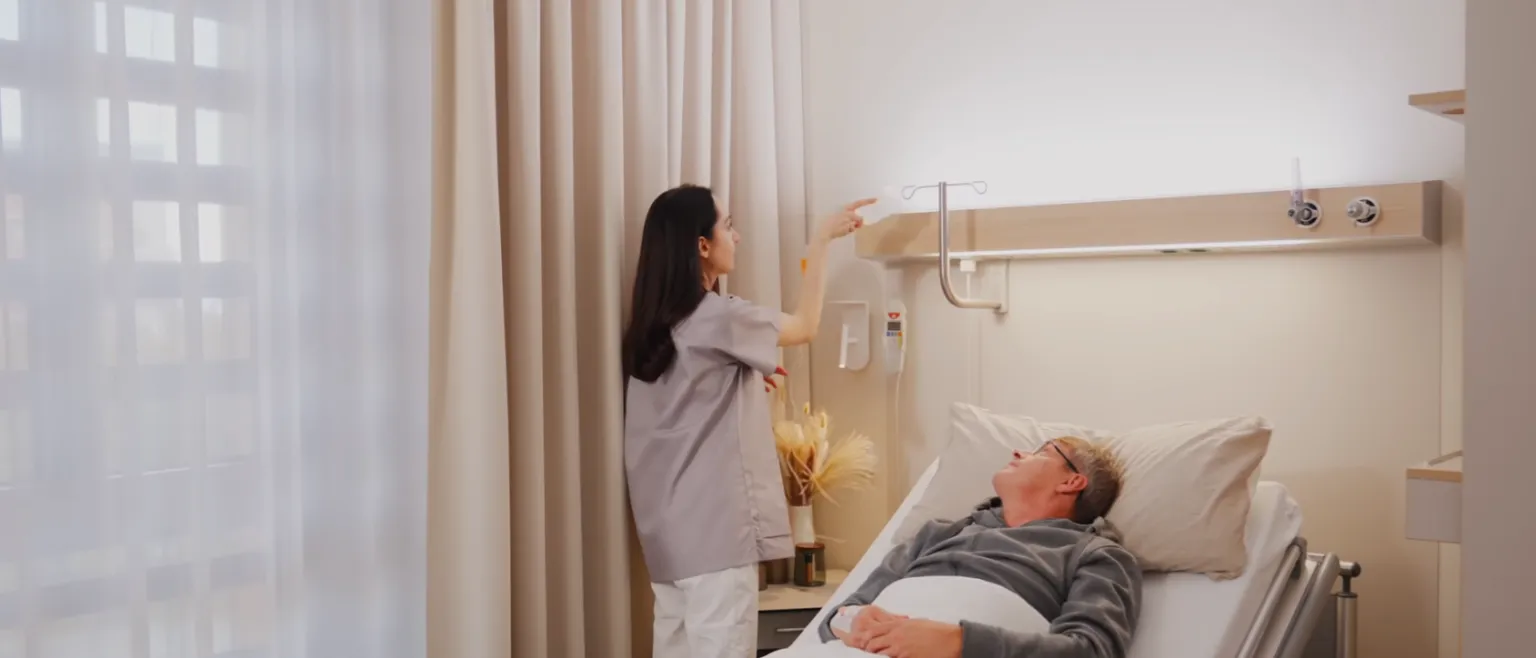
At the same time, this clear organization provides a modern, structured work environment for nursing staff, where medical connections, technology, and work surfaces are logically positioned and easily accessible.
High-Quality Medical Supply Unit
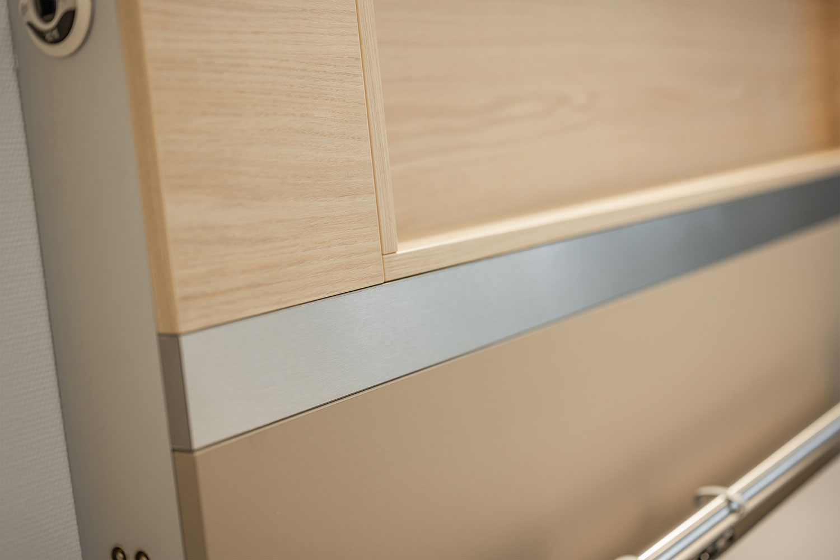
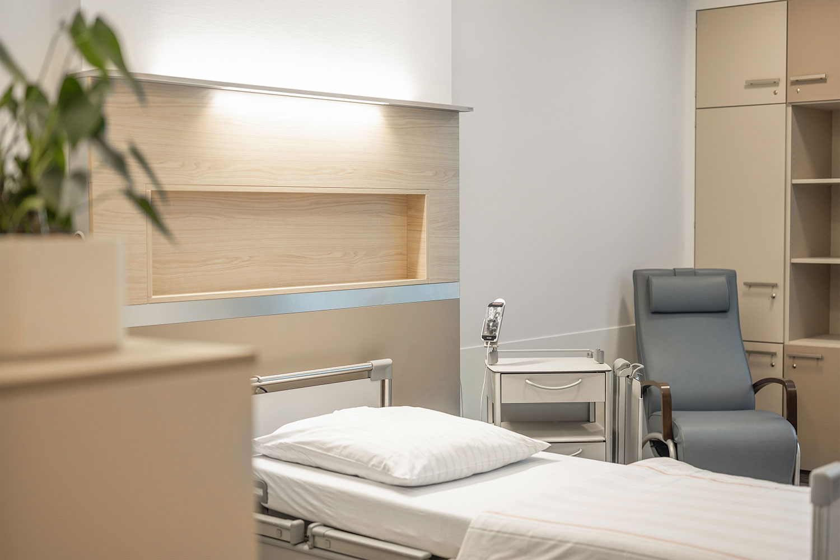
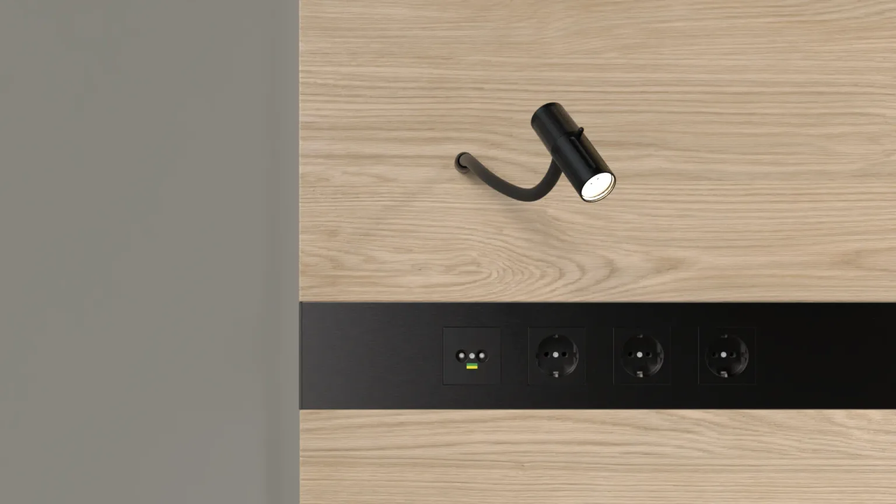
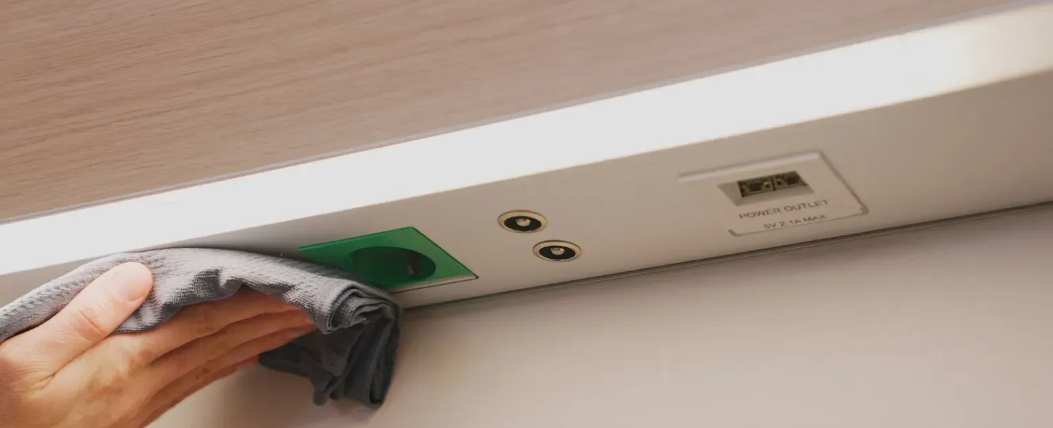
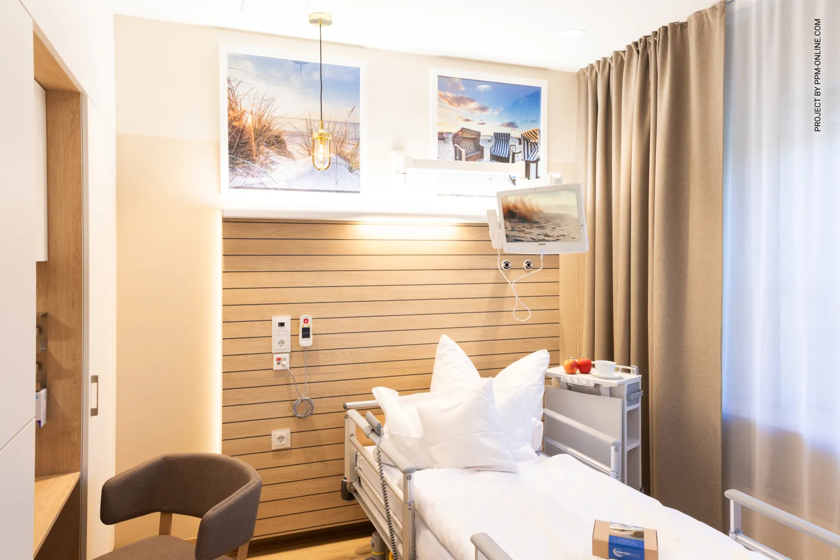
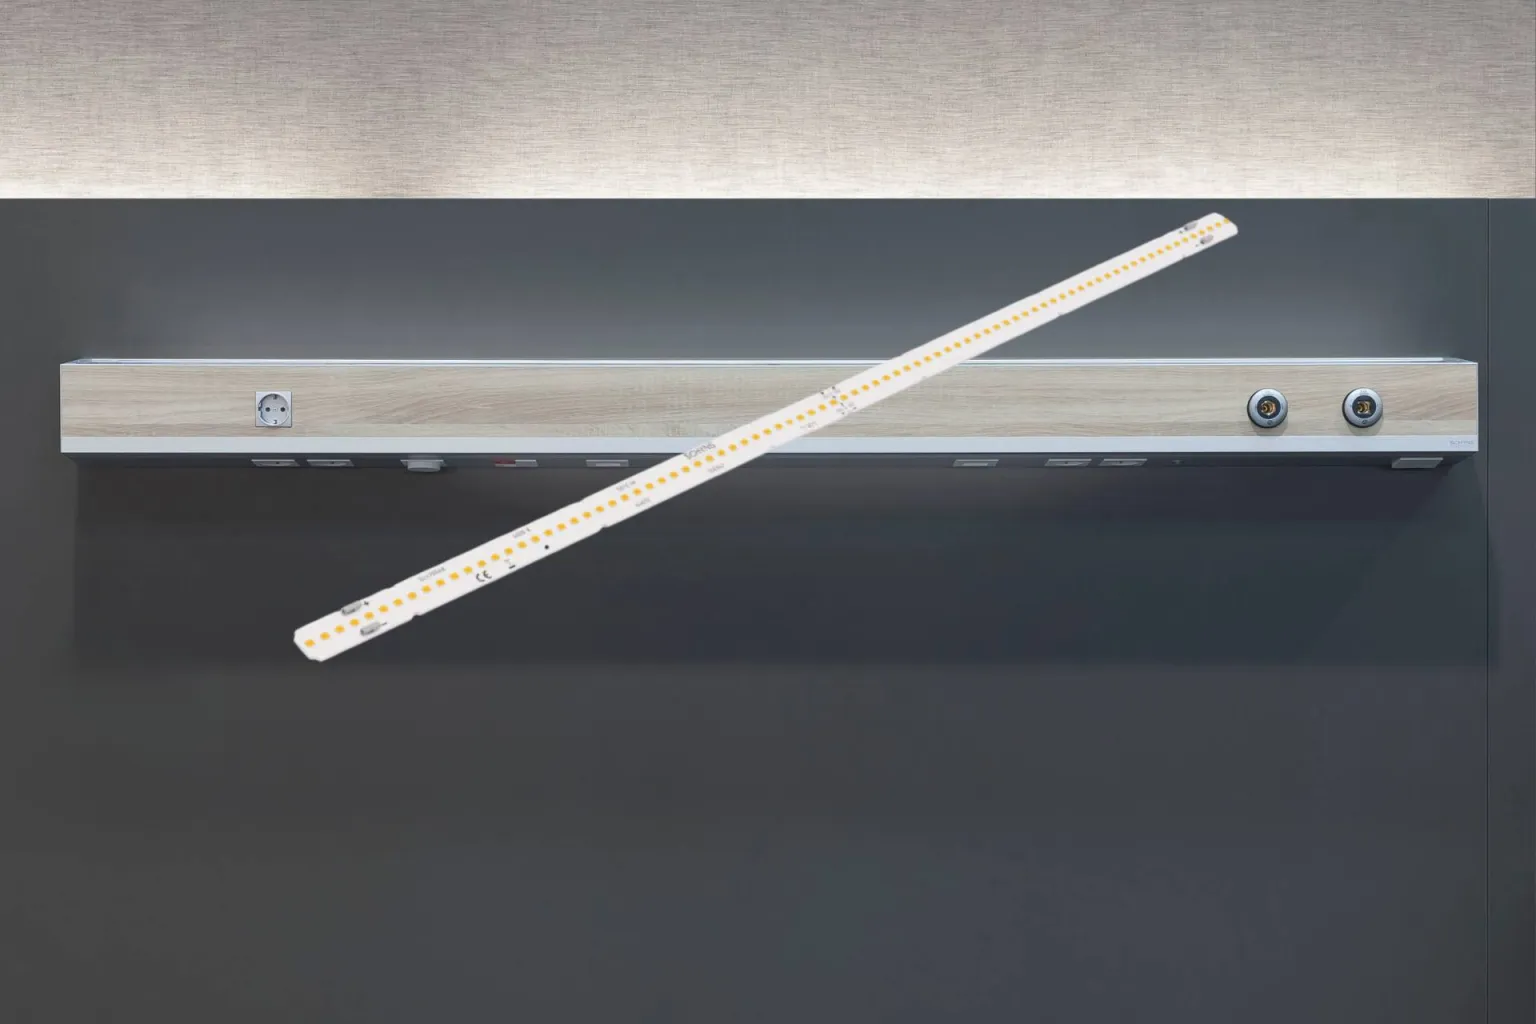
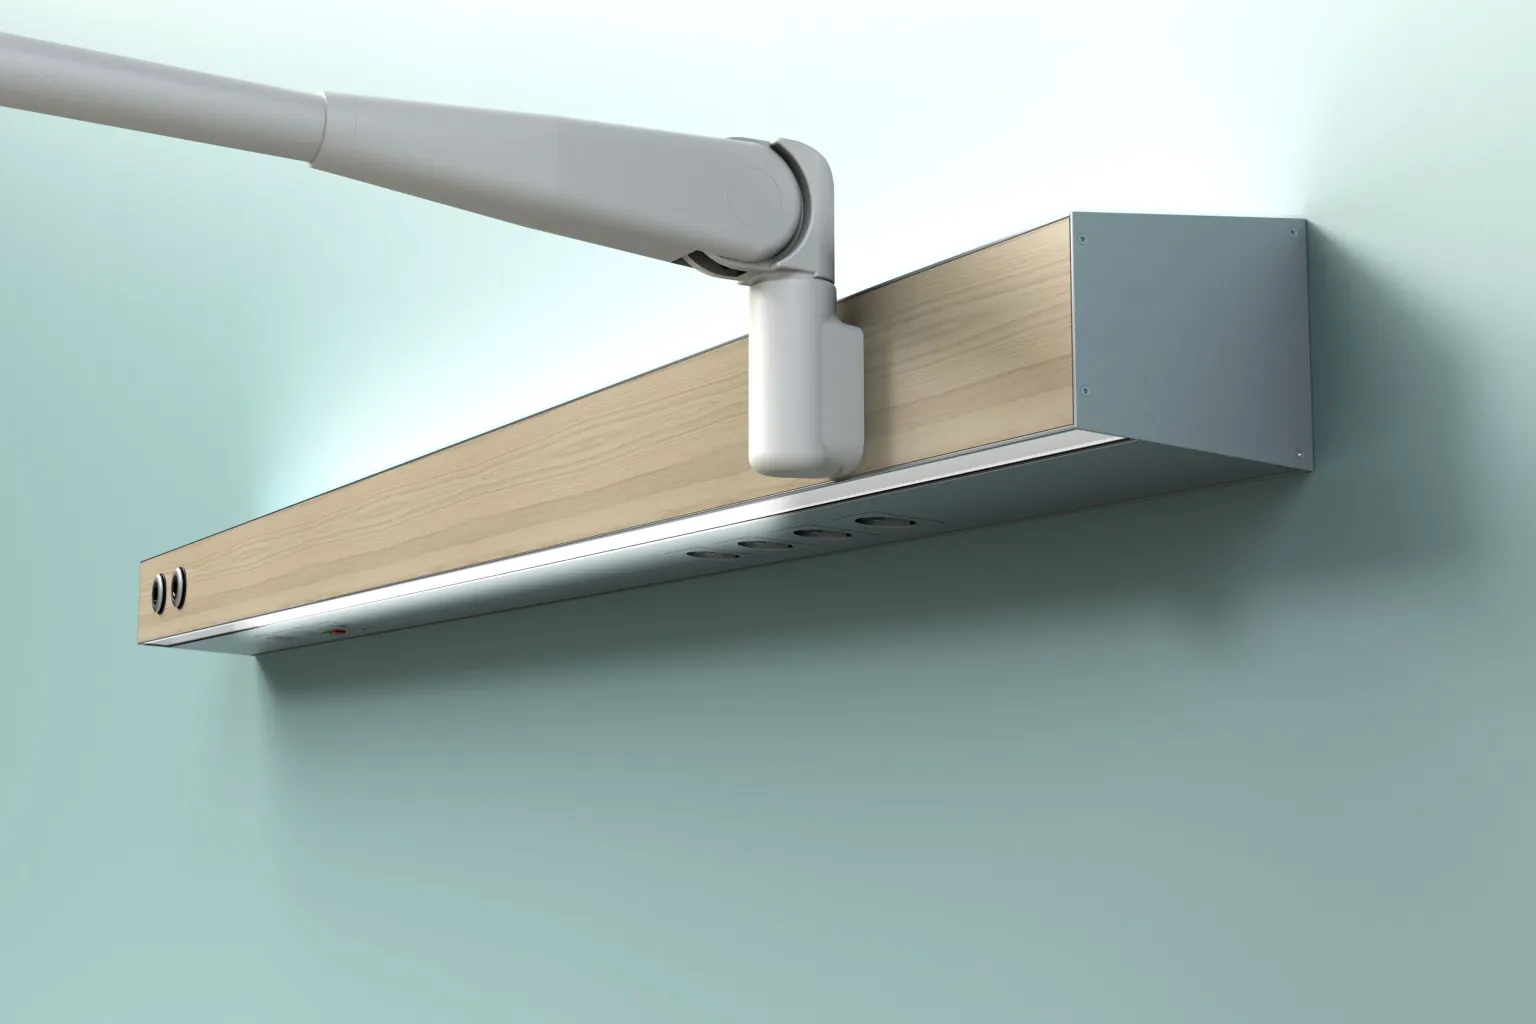
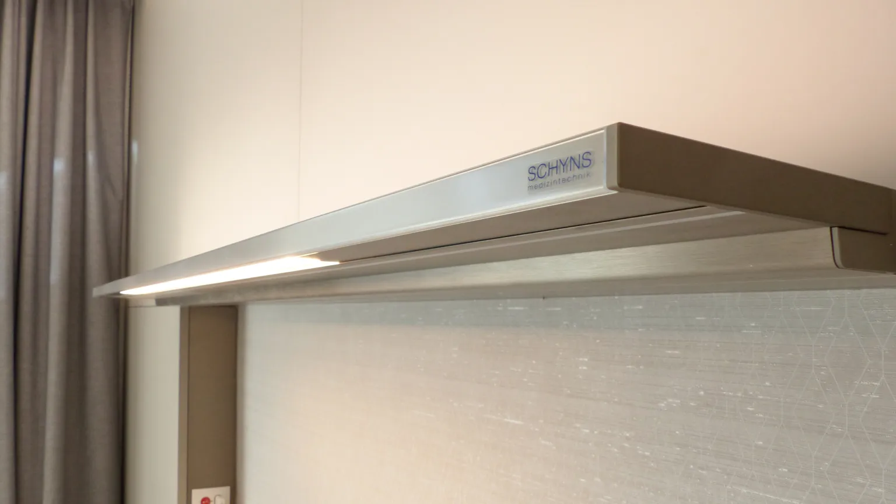
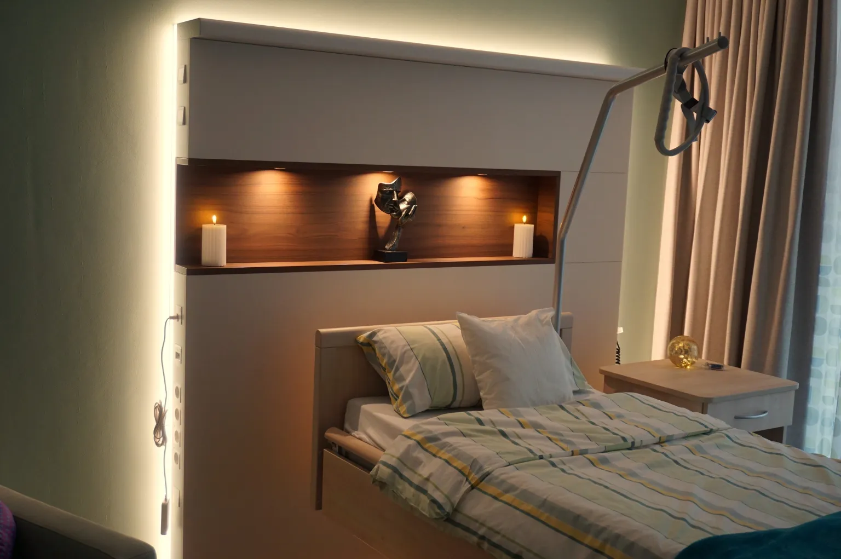
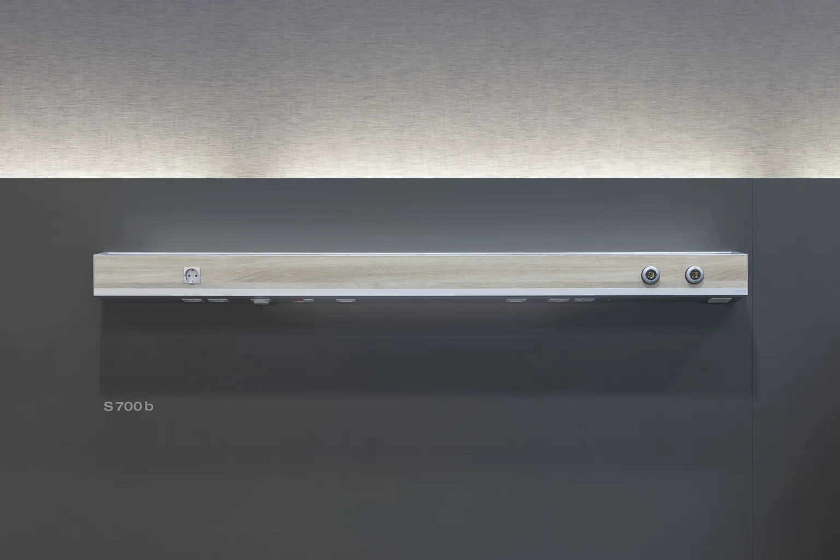
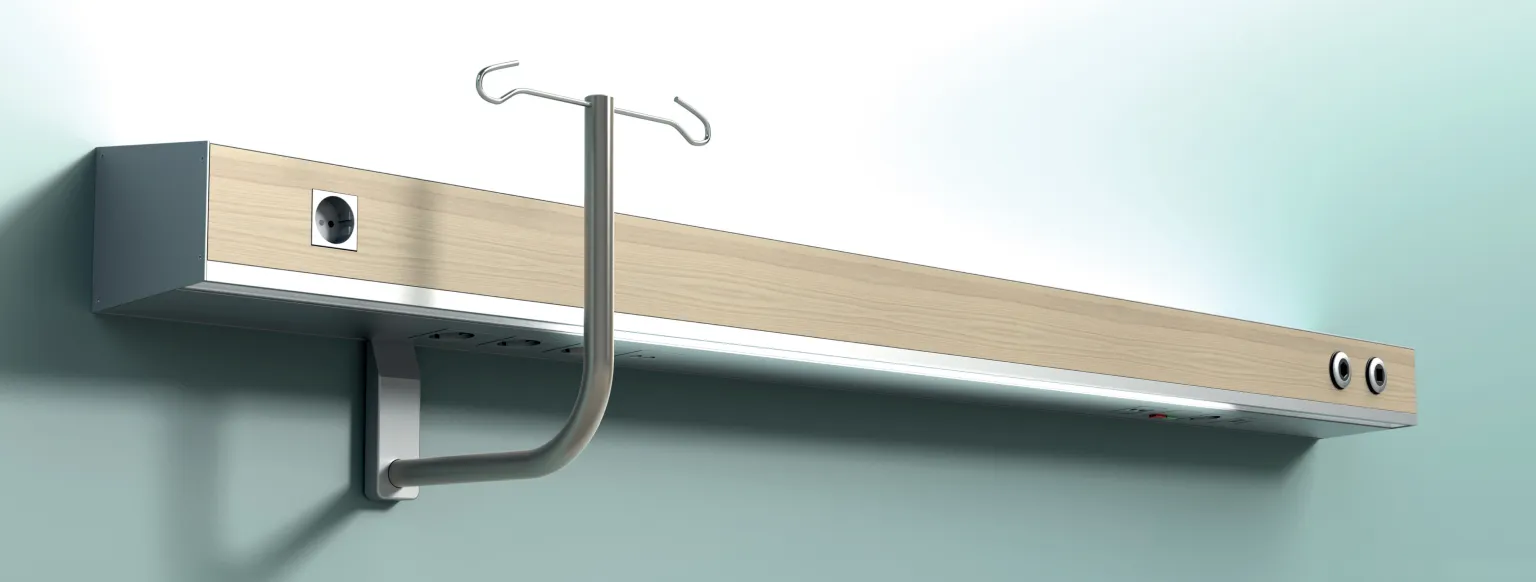
A central component of the room furnishings is the Q100 integrativ vitra, medical bed head unit, which integrates functional medical technology into the architectural design. The supply unit consolidates all necessary connections for power, communication, and medical gases while blending harmoniously into the wall design.
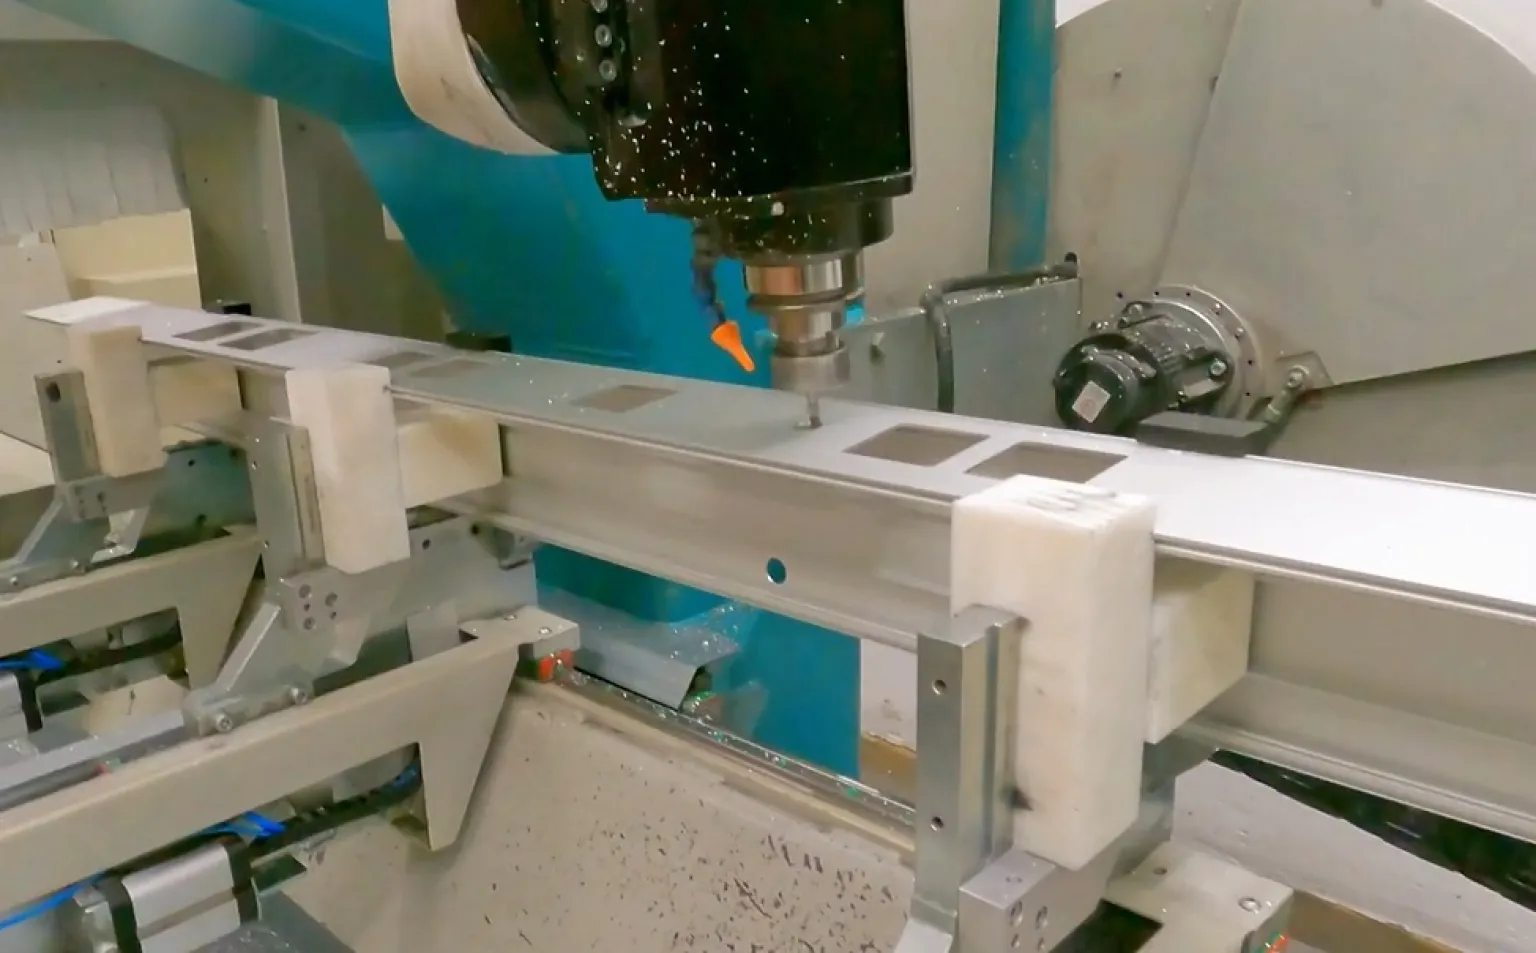
A defining design feature of this model is the aluminum trim strip, which gives the unit clean, high-quality lines. This element is complemented by two different HPL surfaces, whose combination was deliberately chosen to create a warm yet modern material effect. In addition to their aesthetic quality, the surfaces offer high durability and hygienic benefits in daily hospital operations.
A Balance of Functionality and Atmosphere
By integrating the technical infrastructure into the care unit, the space remains uncluttered and minimalist. This design not only helps patients find their way around but also creates a calm, home-like atmosphere, which is particularly important in the sensitive field of palliative care.
The combination of clean architecture, high-quality materials, and well-thought-out medical technology exemplifies how modern hospital planning can be equally oriented toward the needs of both patients and staff.
The result is an environment that combines medical quality, functional efficiency, and a human atmosphere — thereby making an important contribution to dignified and supportive care in the palliative care unit at Kaiserswerther Diakonie.
Downloads & further links
Copyrights
Architecture: Gierse Architekten
Photo: Gierse Architekten


Talk to us about your project or concern
Whether it's your initial idea or a concrete project, we'll provide you with personalized, committed advice with a holistic view. Contact us. We look forward to hearing from you.
Make contact
By people. For people.
If you are looking for
bedhead panel
you are at Schyns
precisely!