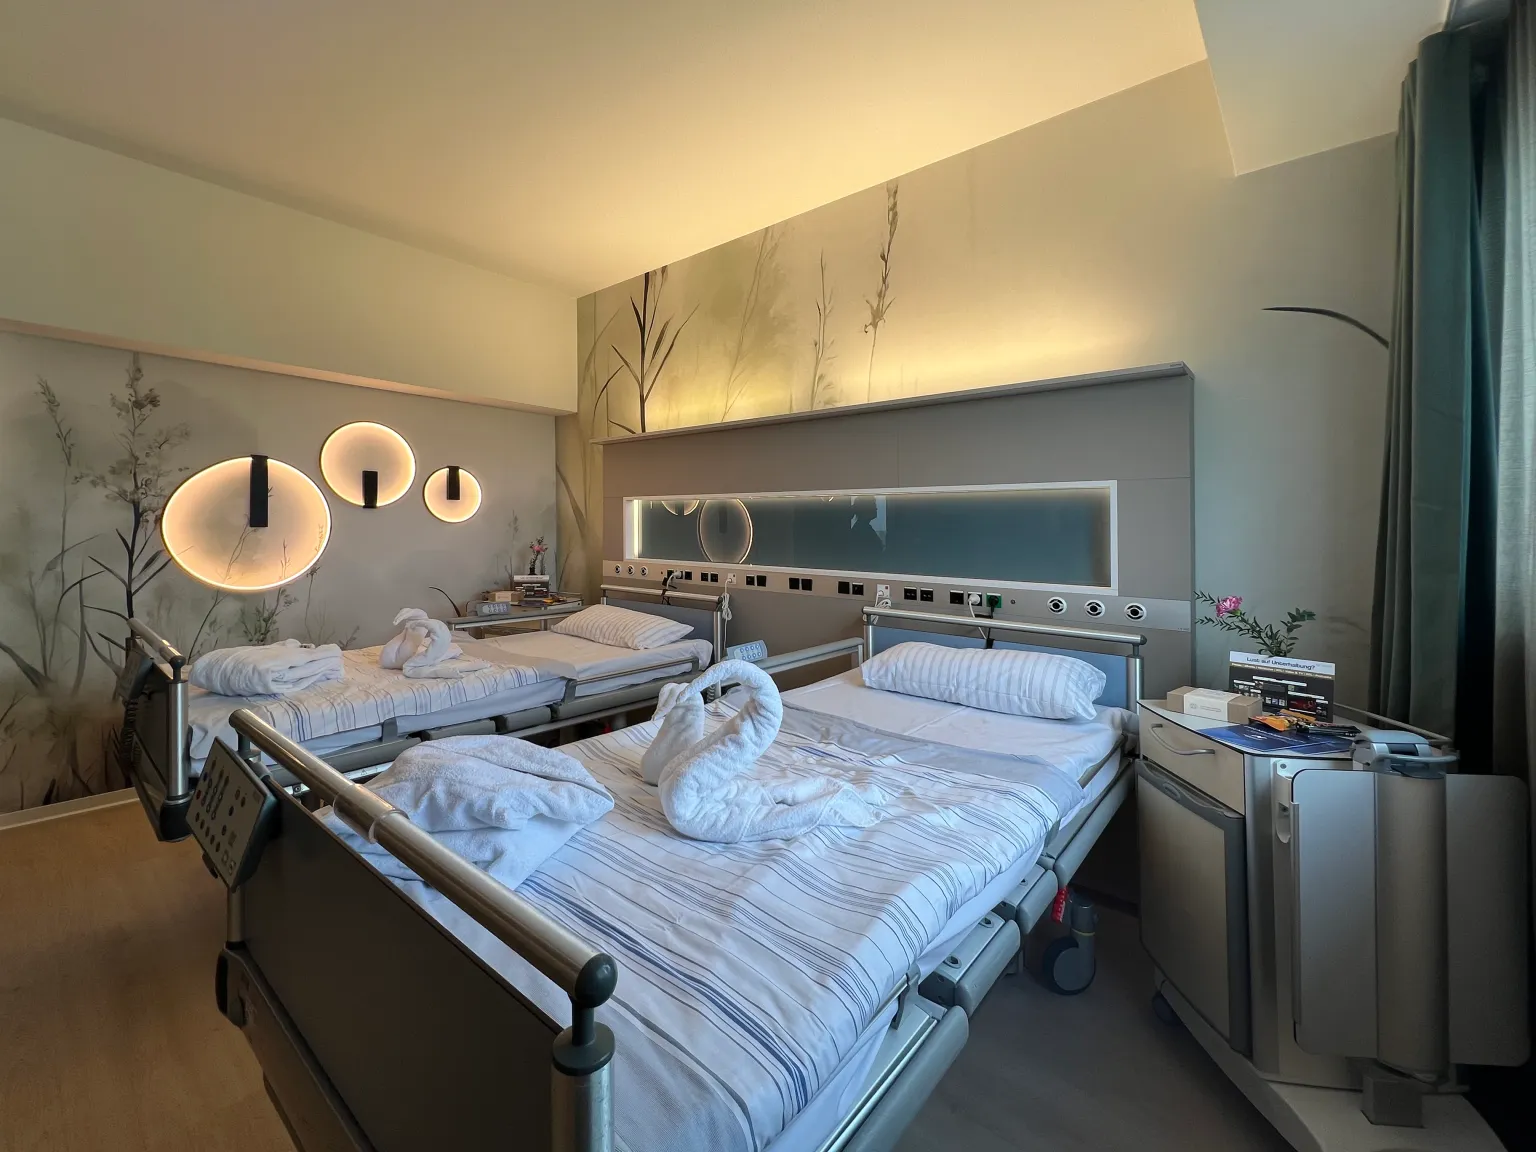
Architecture, Comfort, and Medical Technology in a Holistic Spatial Concept
Pilot Project for Modern Private Rooms: Healing Architecture, integrated medical technology, and a home-like design promote comfort, well-being, and recovery.
Design Concept for the Hospital zum Heiligen Geist Foundation – Hospital zum Heiligen Geist and Krankenhaus Nordwest in Frankfurt
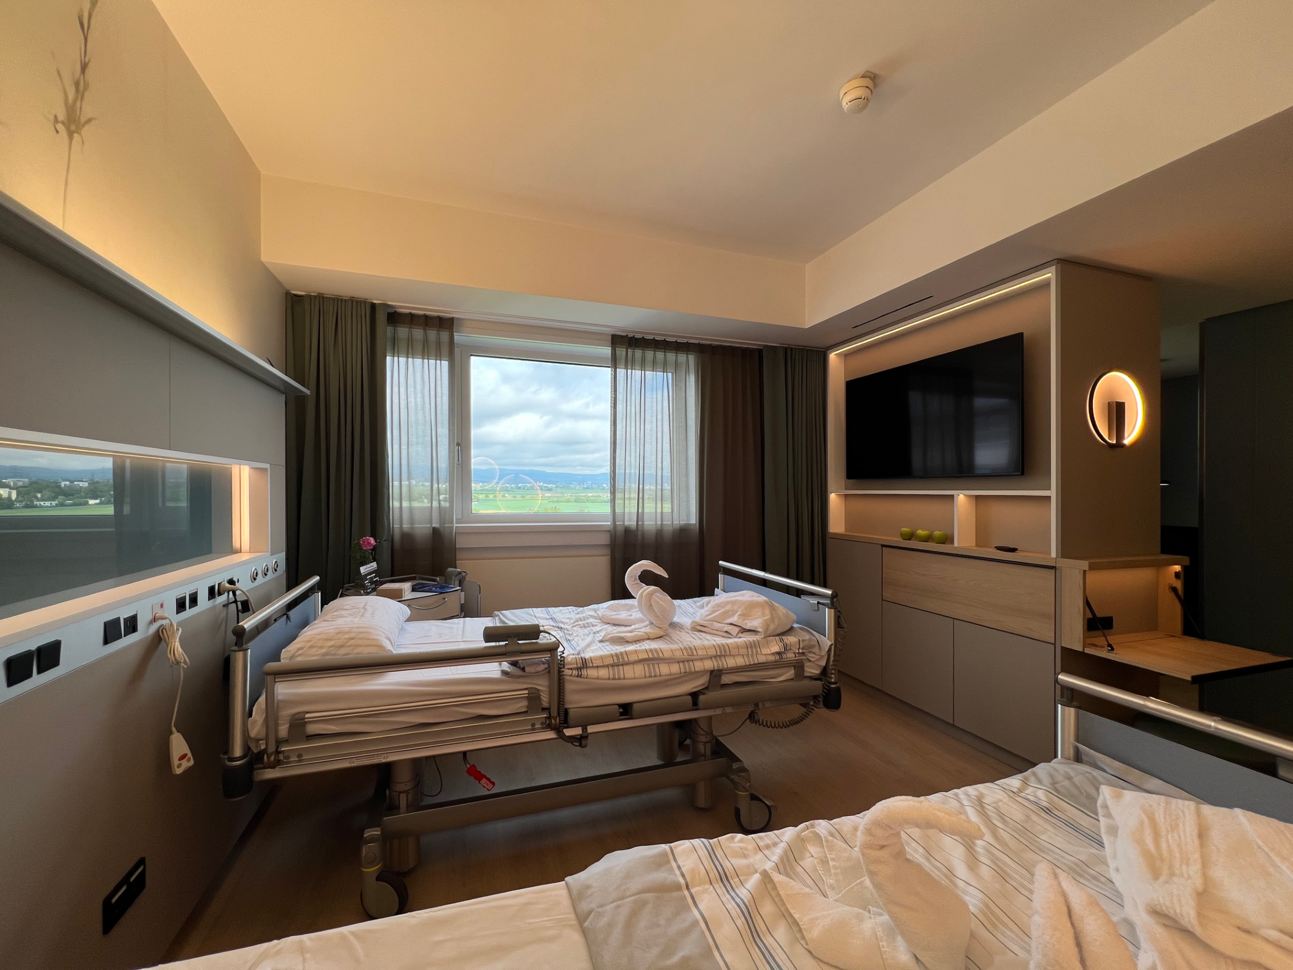
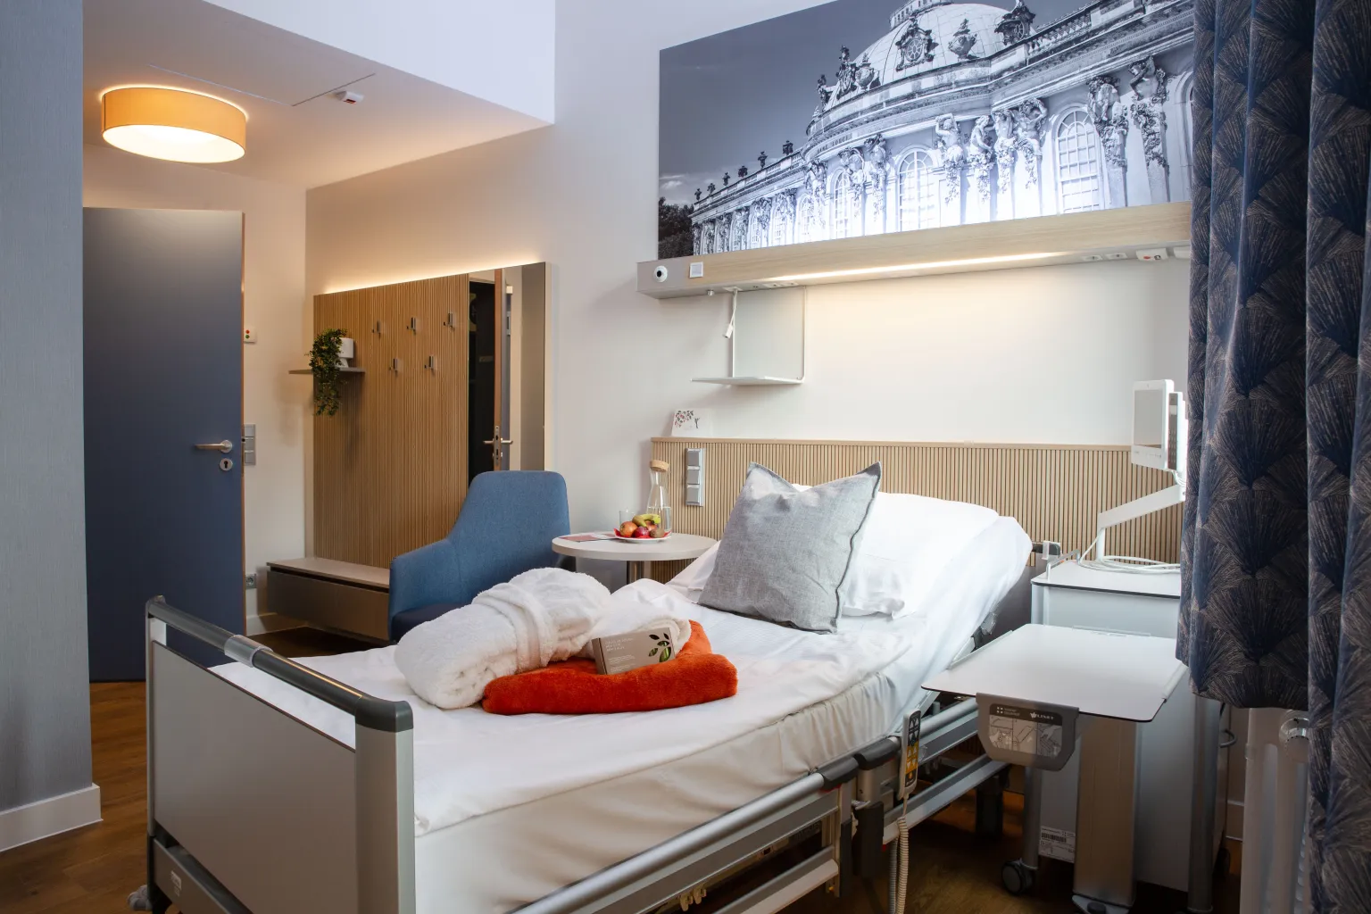
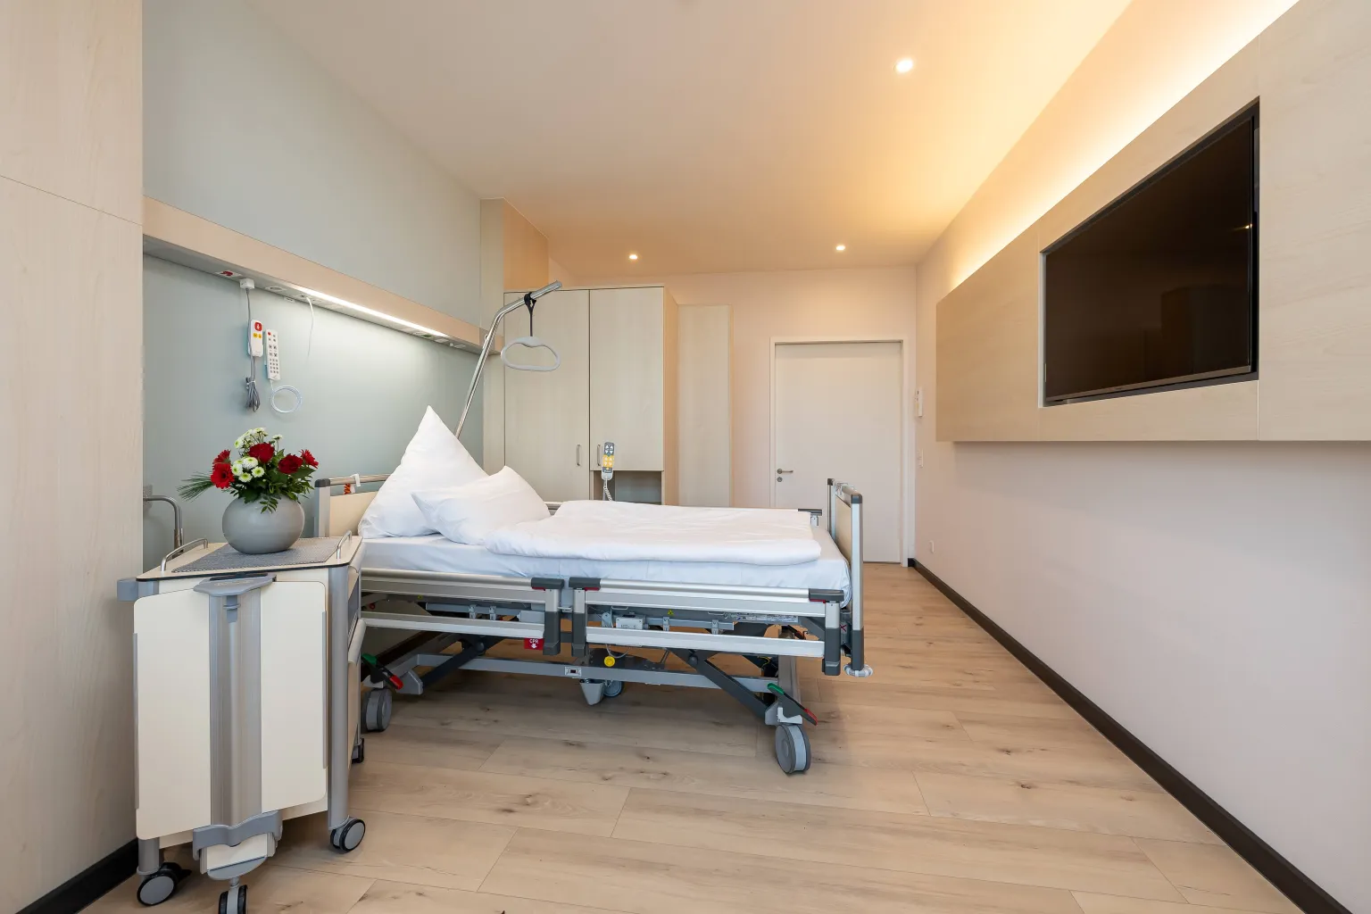
The design concept for the renovation of two model rooms offering optional services at the Hospital zum Heiligen Geist and the Krankenhaus Nordwest in Frankfurt established a pilot project that combines the functional requirements of a modern hospital with the need for comfort, privacy, and a pleasant patient experience. Both hospitals are part of the Hospital zum Heiligen Geist Foundation network and share the common goal of developing high-quality private-care areas based on a unified design and functional concept. The two model rooms serve as precursors for the planned rollout of private-care rooms in both facilities. The goal of the design was to support the healing process through a carefully designed environment while simultaneously creating optimal conditions for patients, their families, and staff.
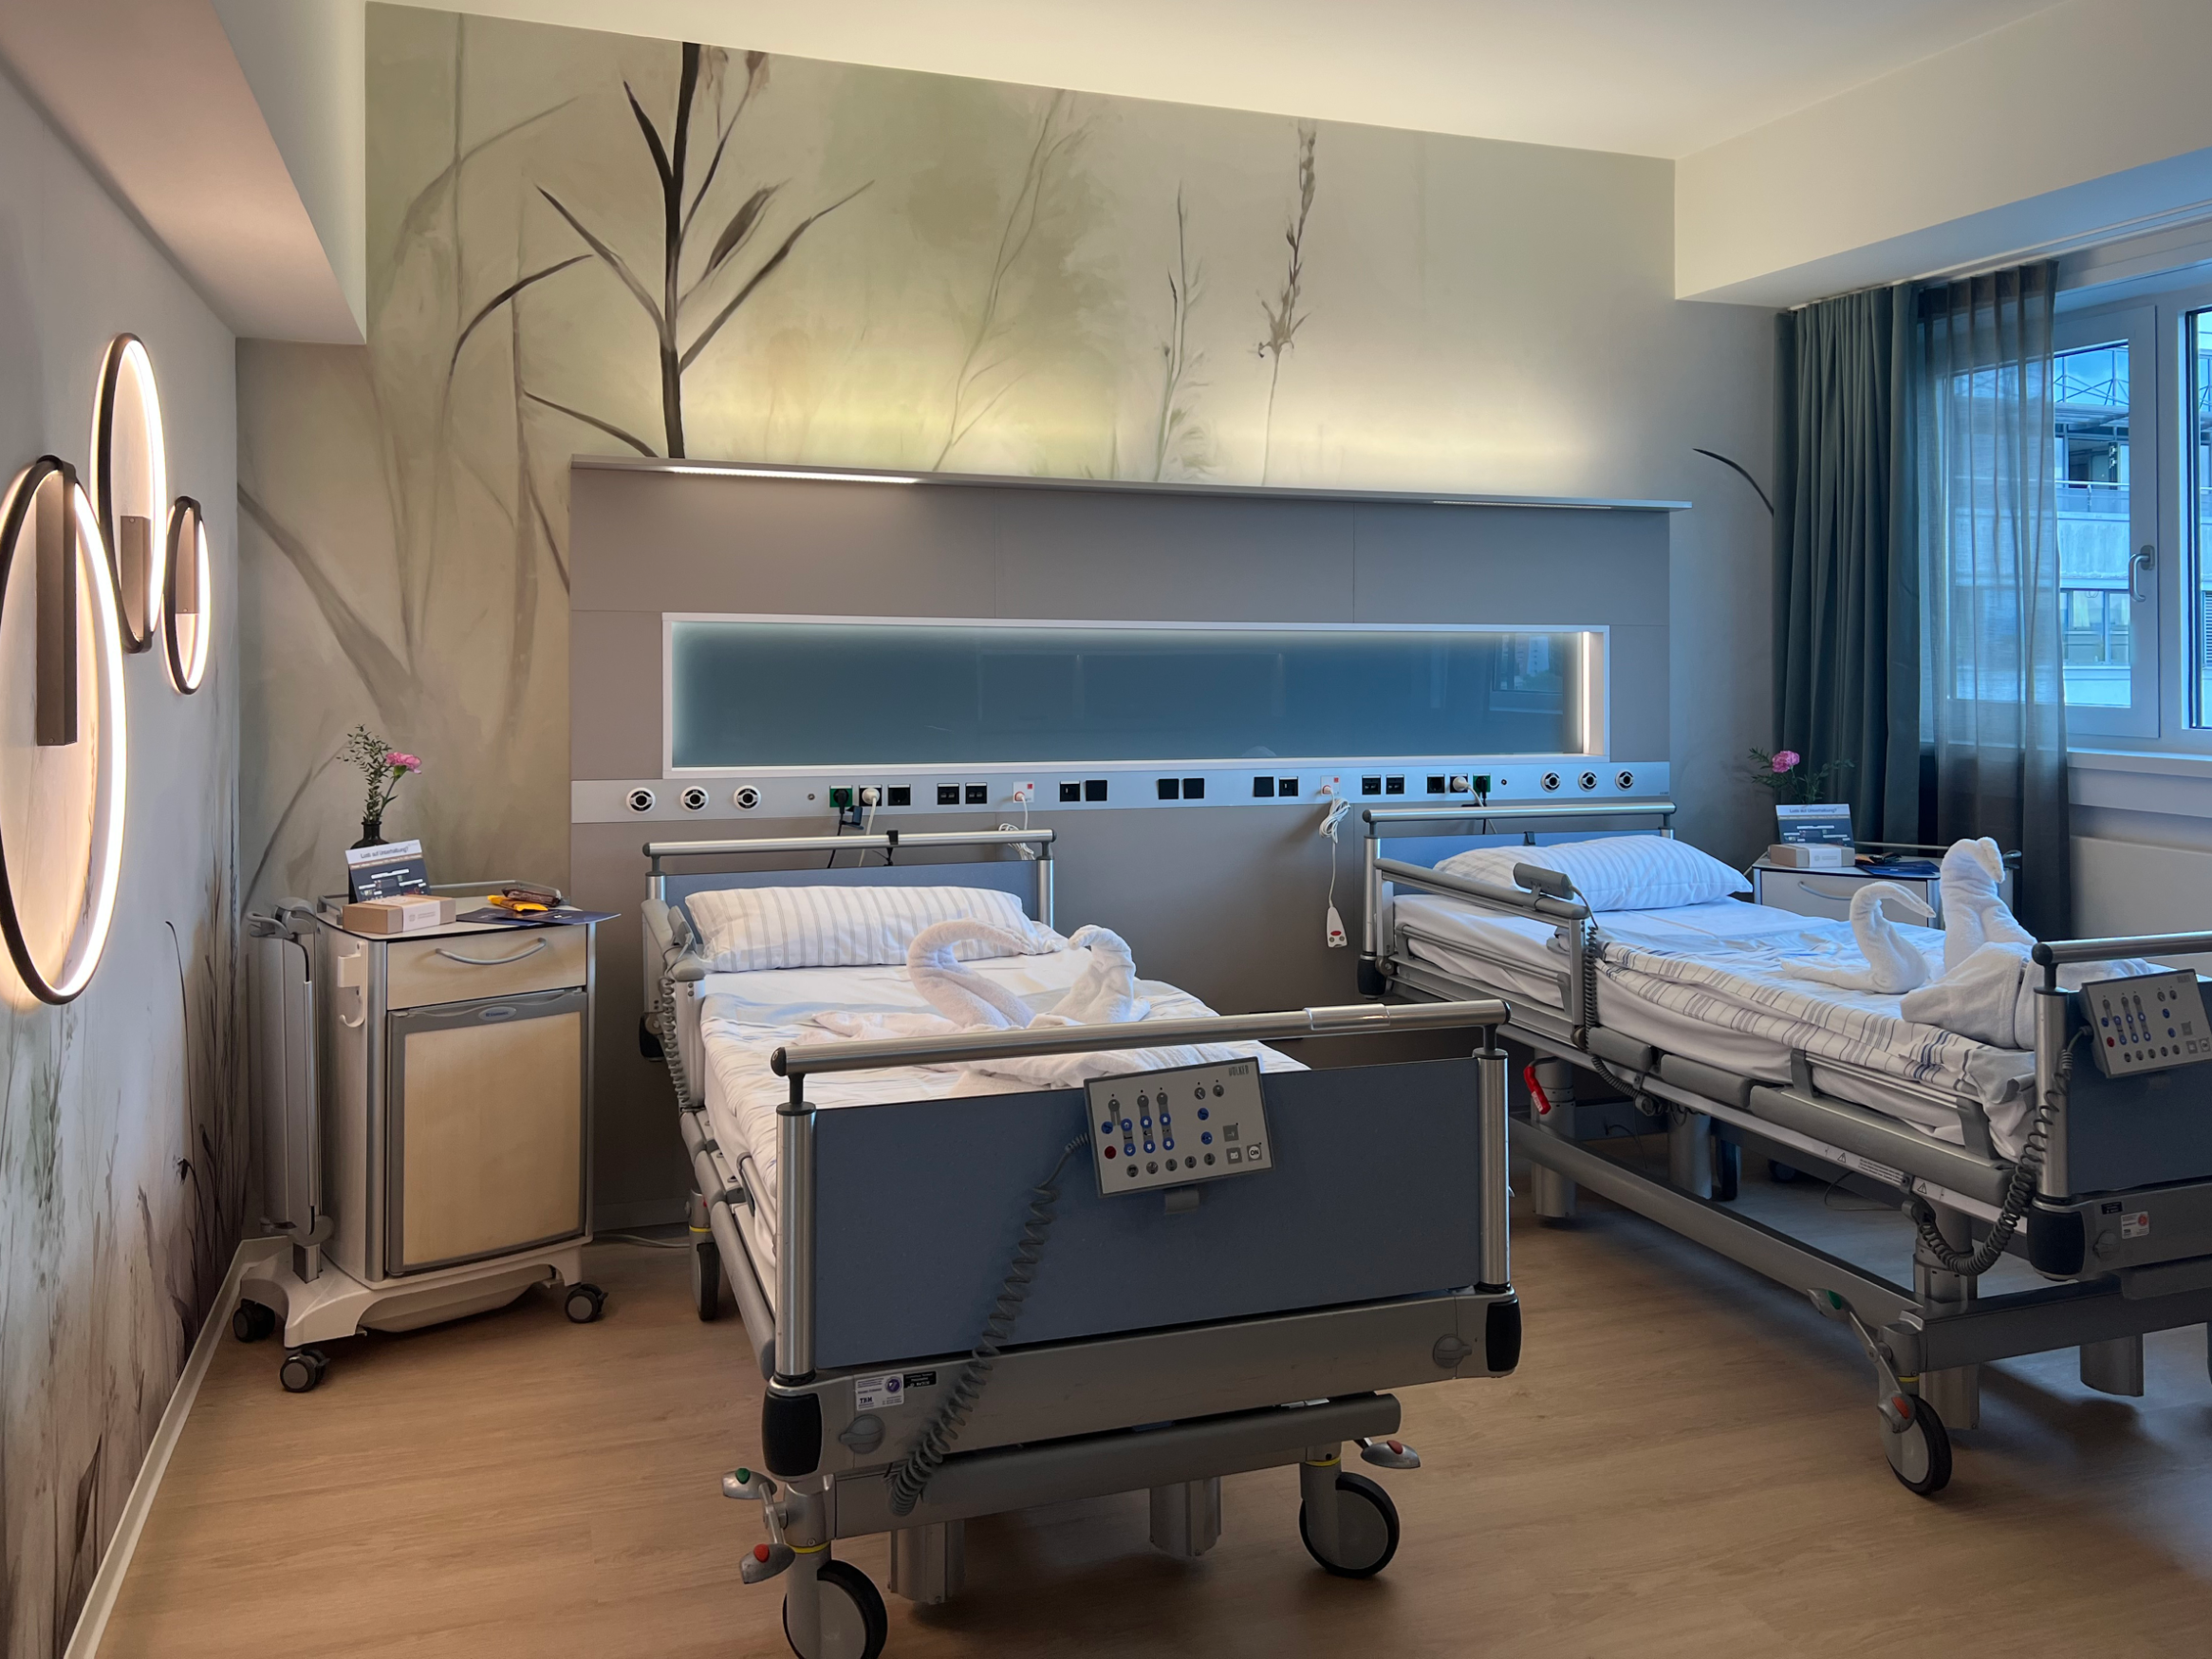
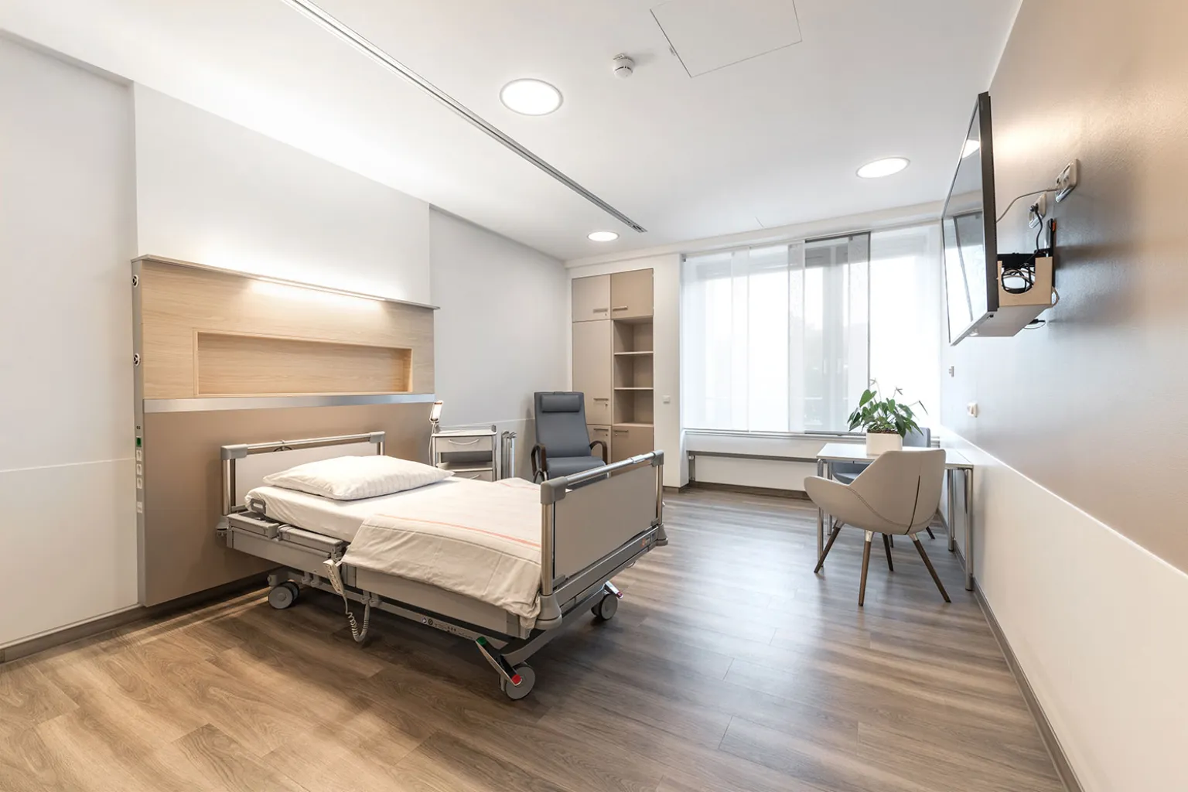
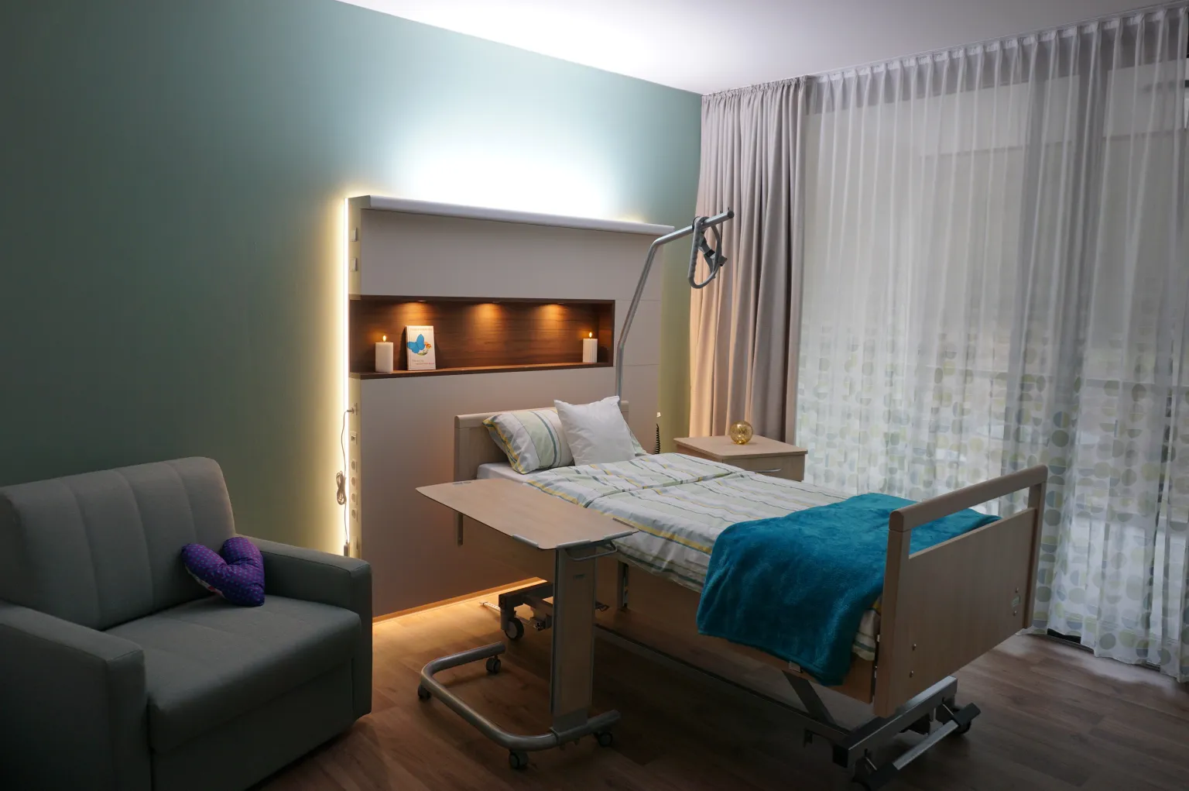
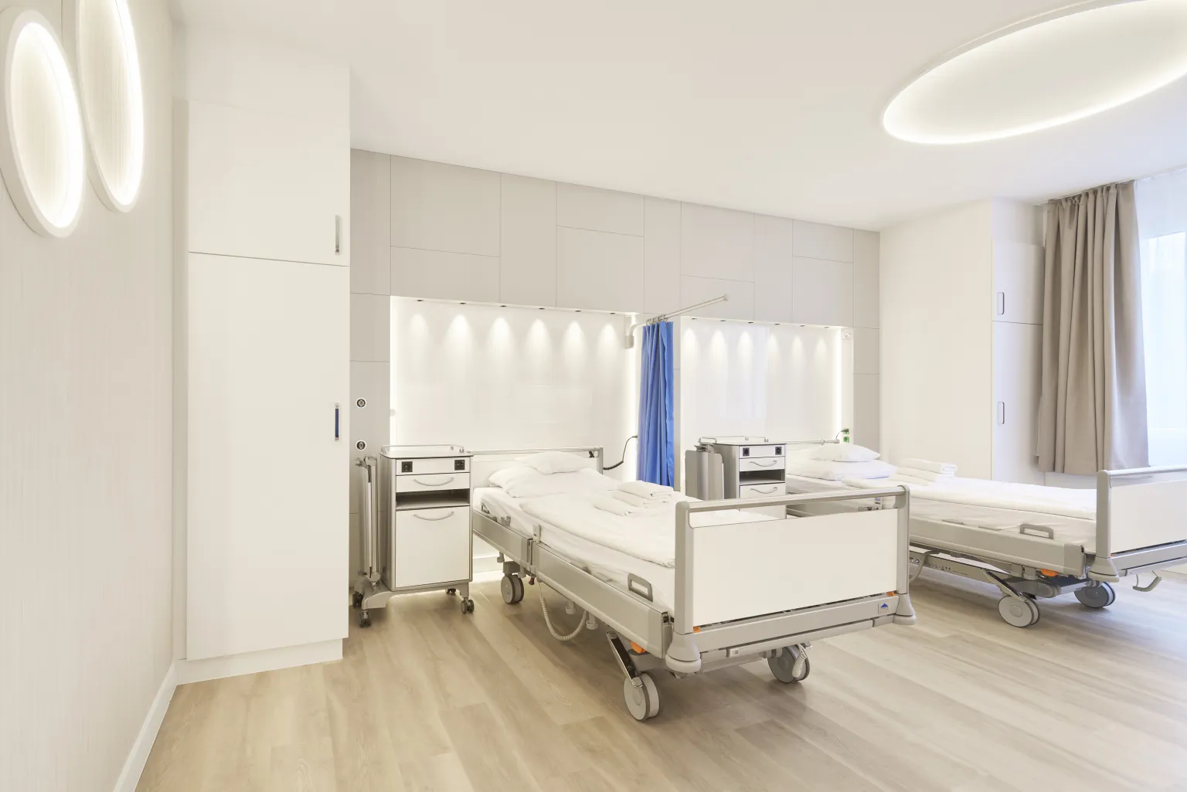
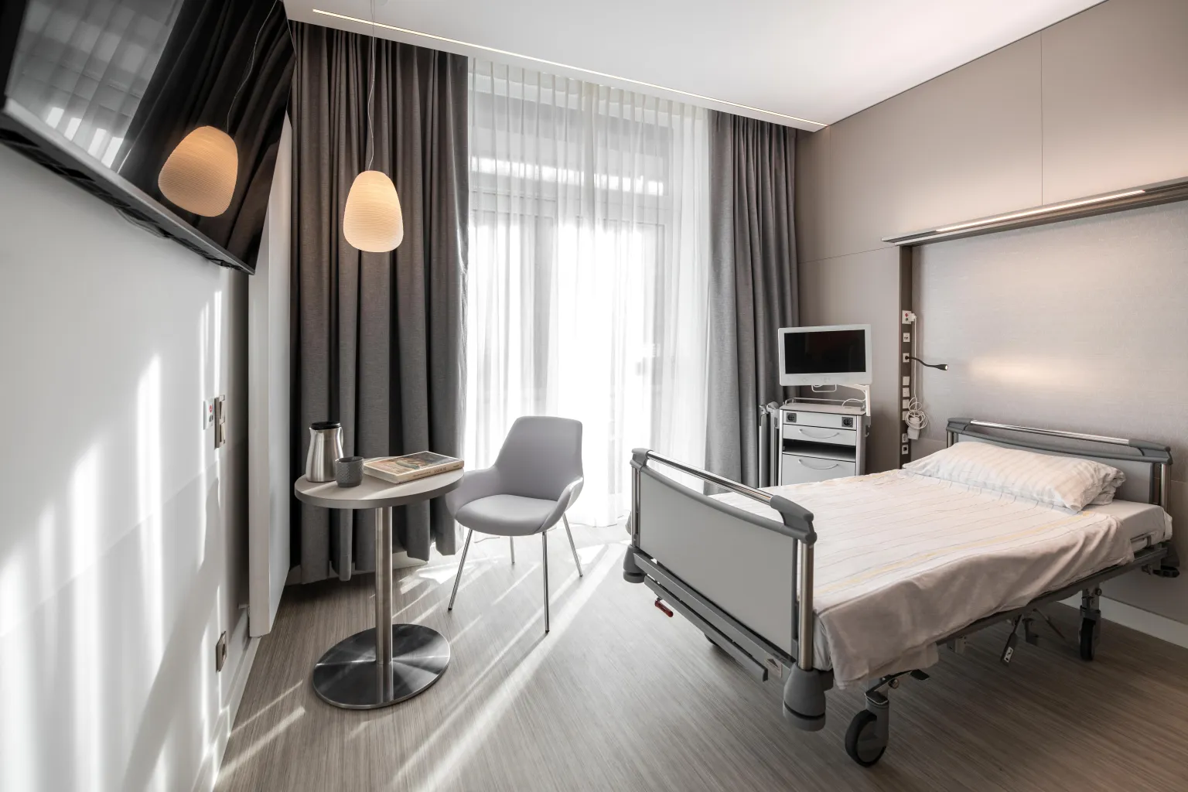
The concept for the elective care unit is based on the principles of Healing Architecture developed by Sweco Architects. Through the deliberate integration of architecture, interior design, lighting design, and medical technology, an environment has been created that puts people at the center and actively supports the healing process. Natural color schemes, generous use of light, and high-quality materials create an atmosphere that conveys calm, safety, and a sense of security, while simultaneously meeting the high functional requirements of a modern hospital.
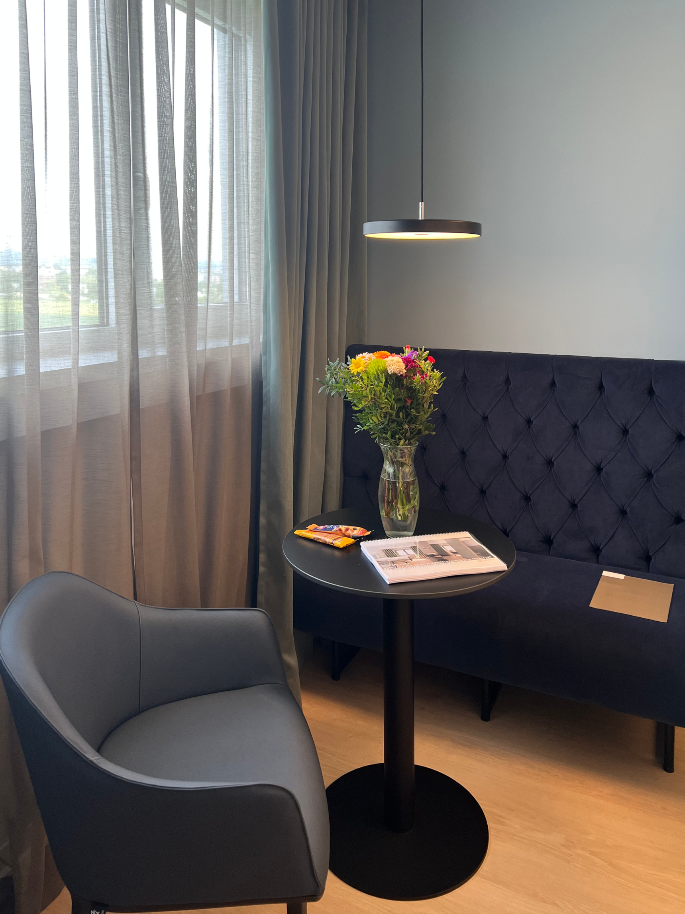
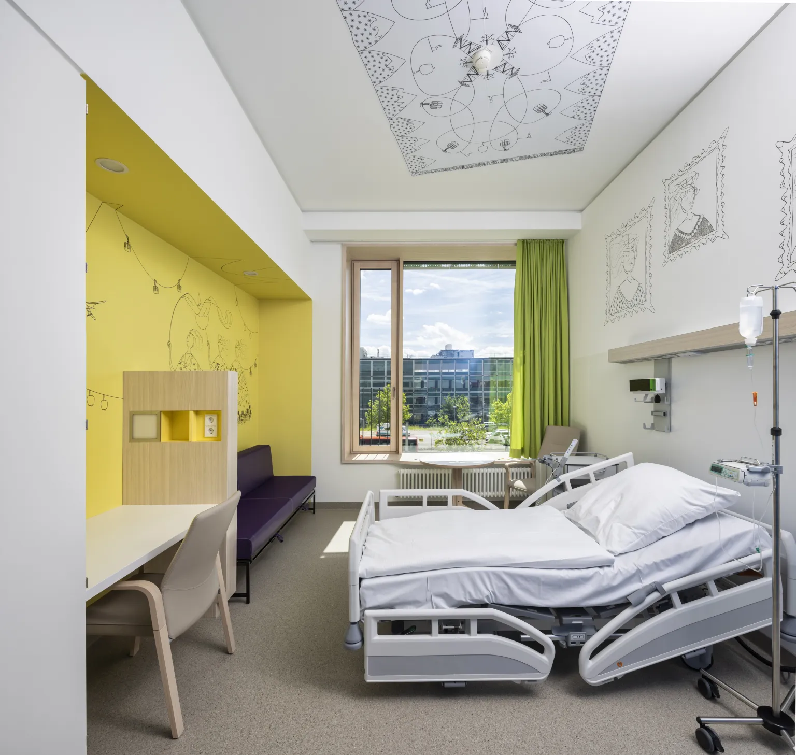
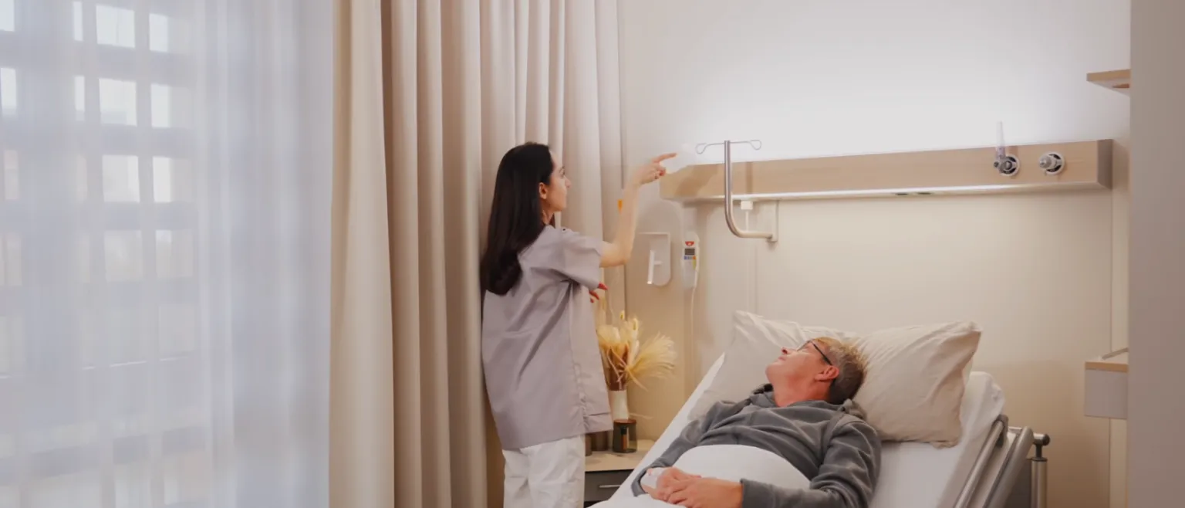
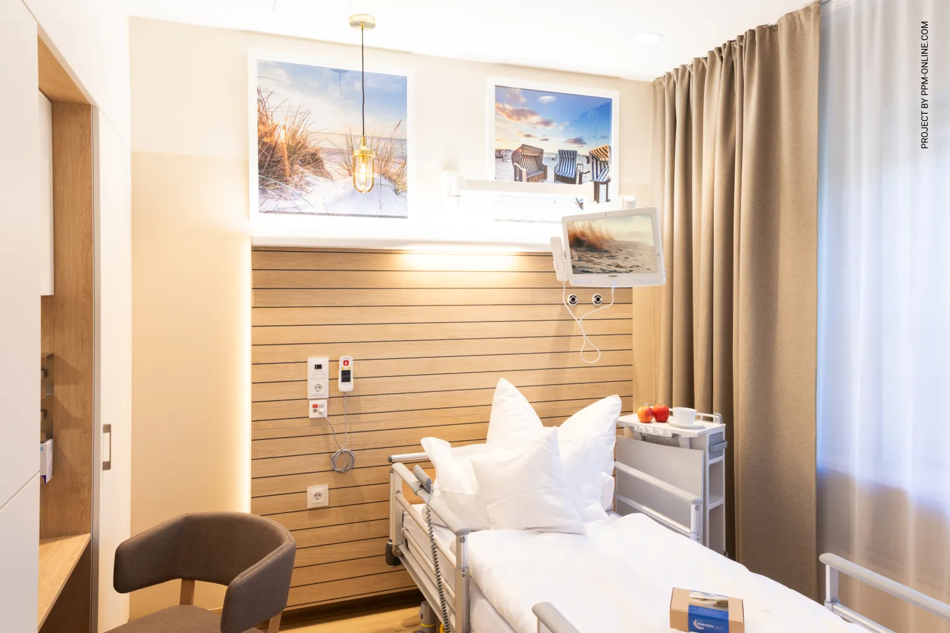
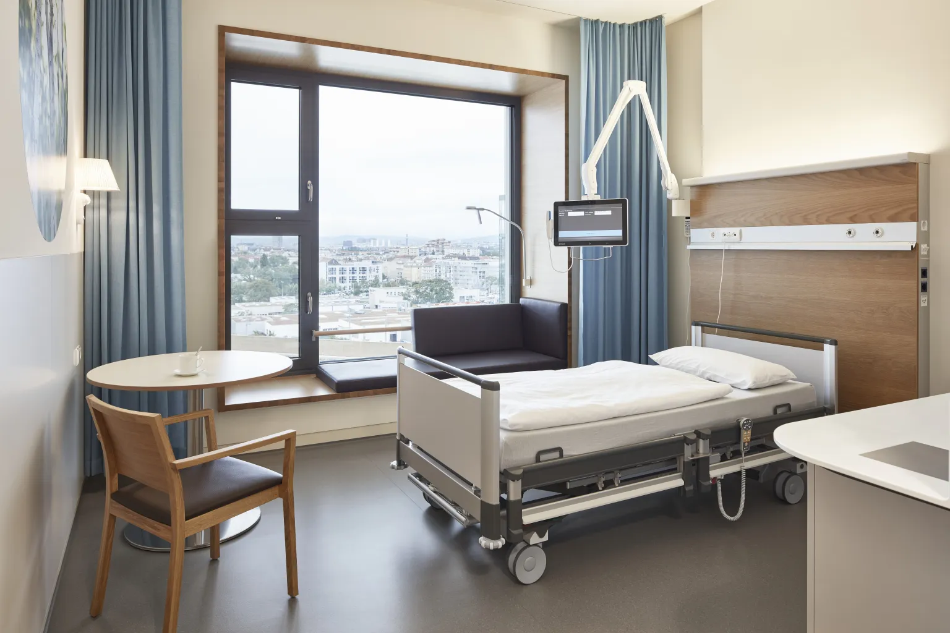
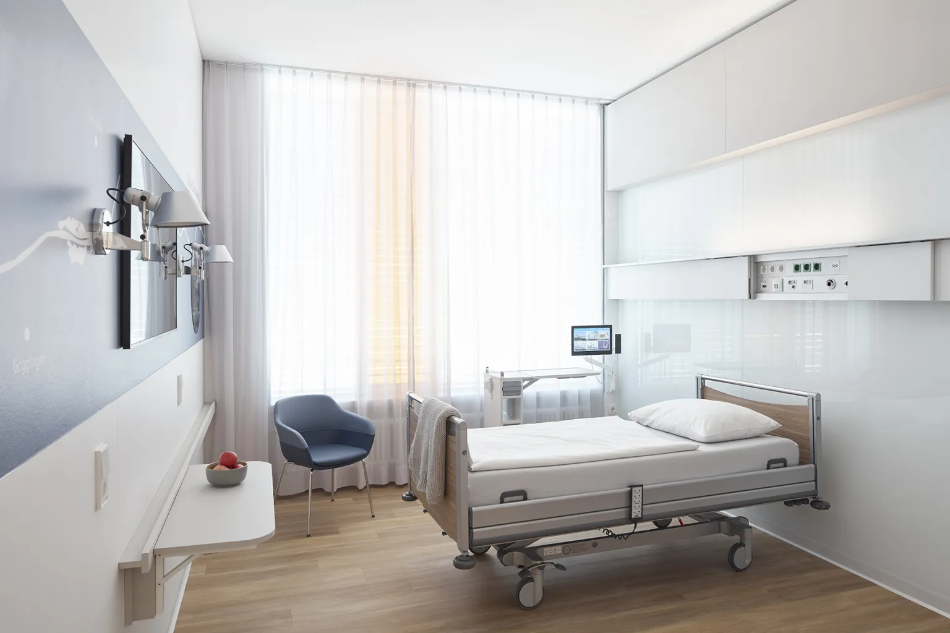
As soon as you enter the model rooms, you deliberately do not get the impression of a traditional hospital room. Large-scale floral wall designs draw on motifs from nature and lend the rooms a soothing atmosphere. The warm color tones and carefully coordinated materials create a cozy environment that is more reminiscent of a high-end hotel than a medical facility.
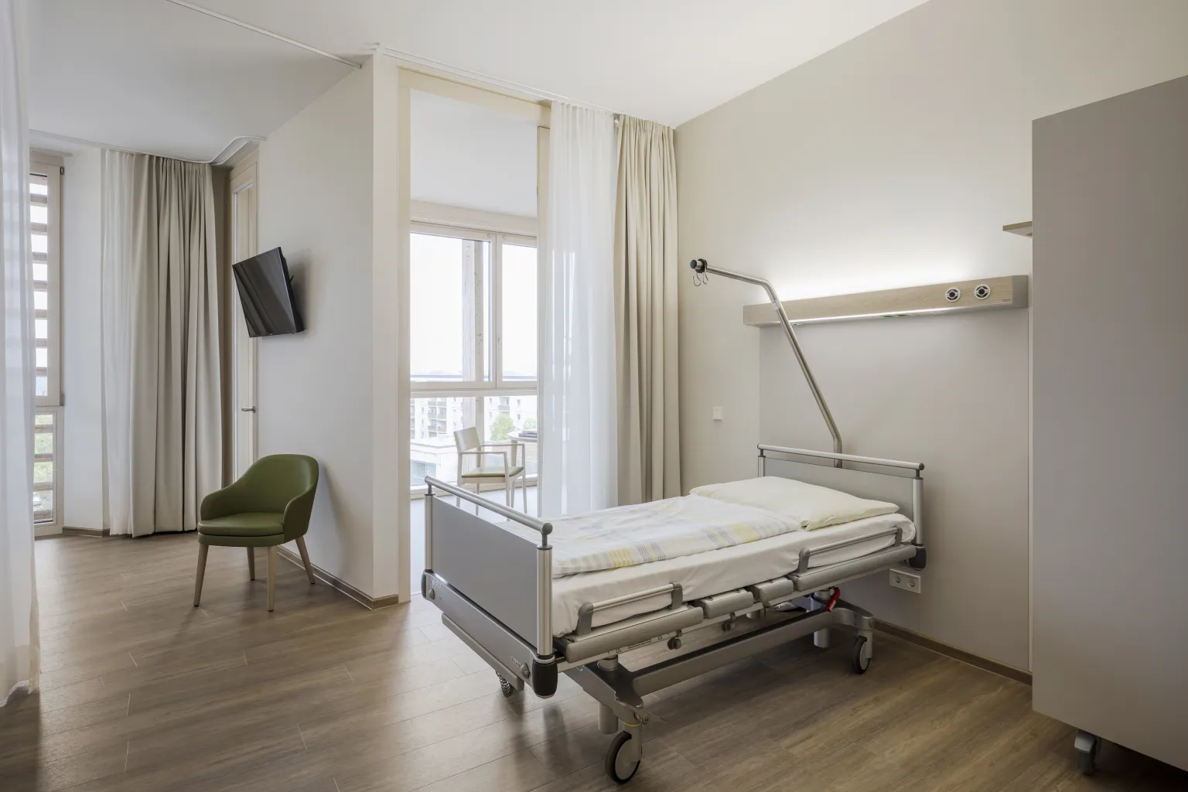
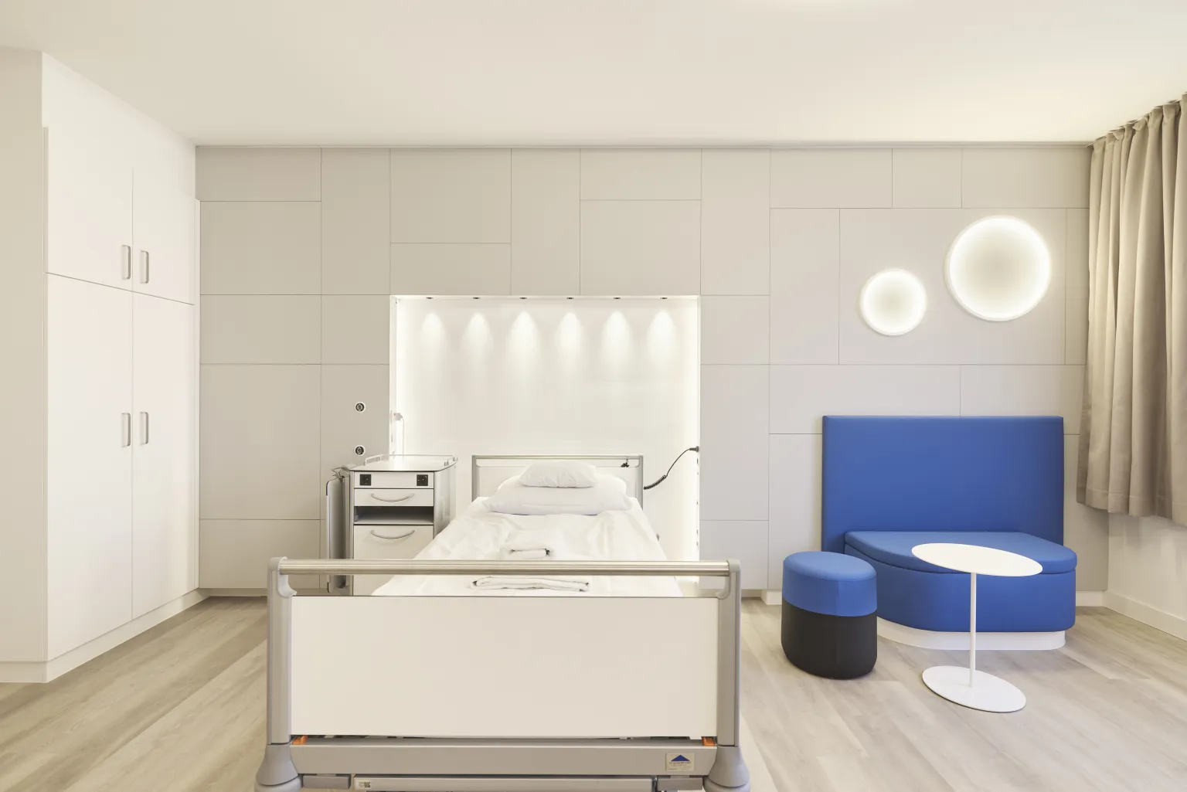
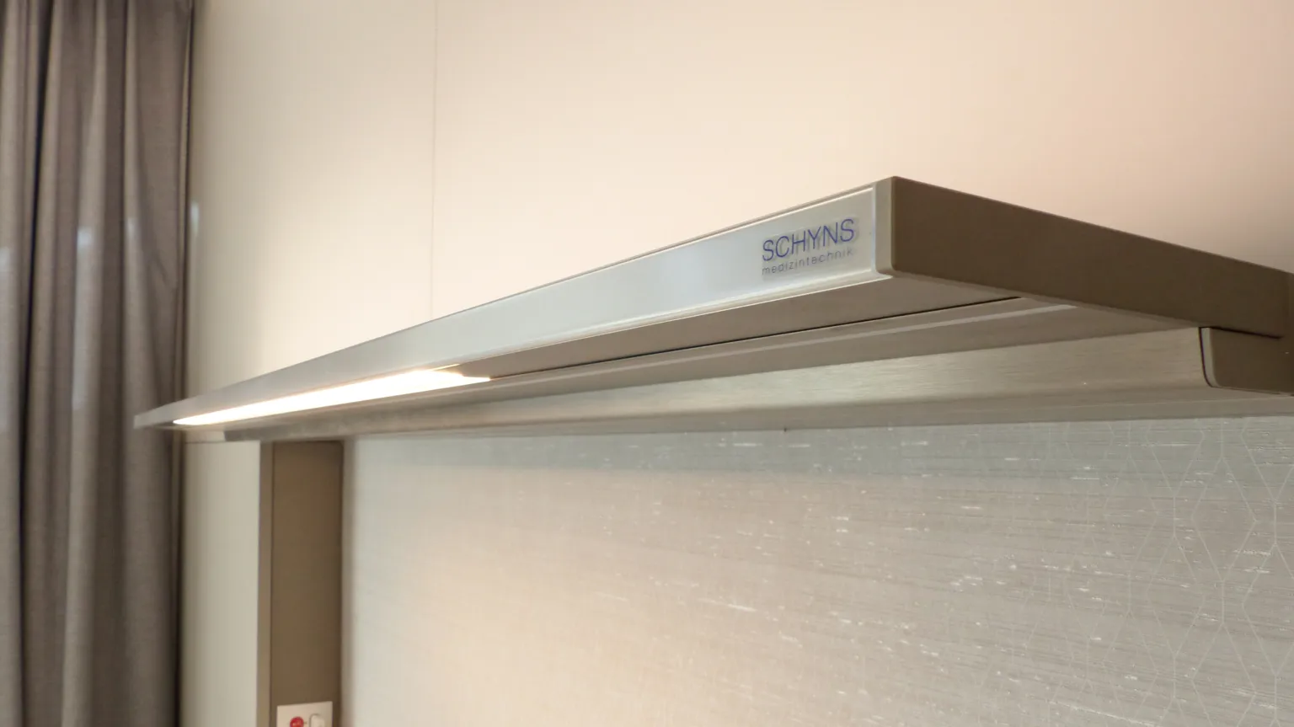
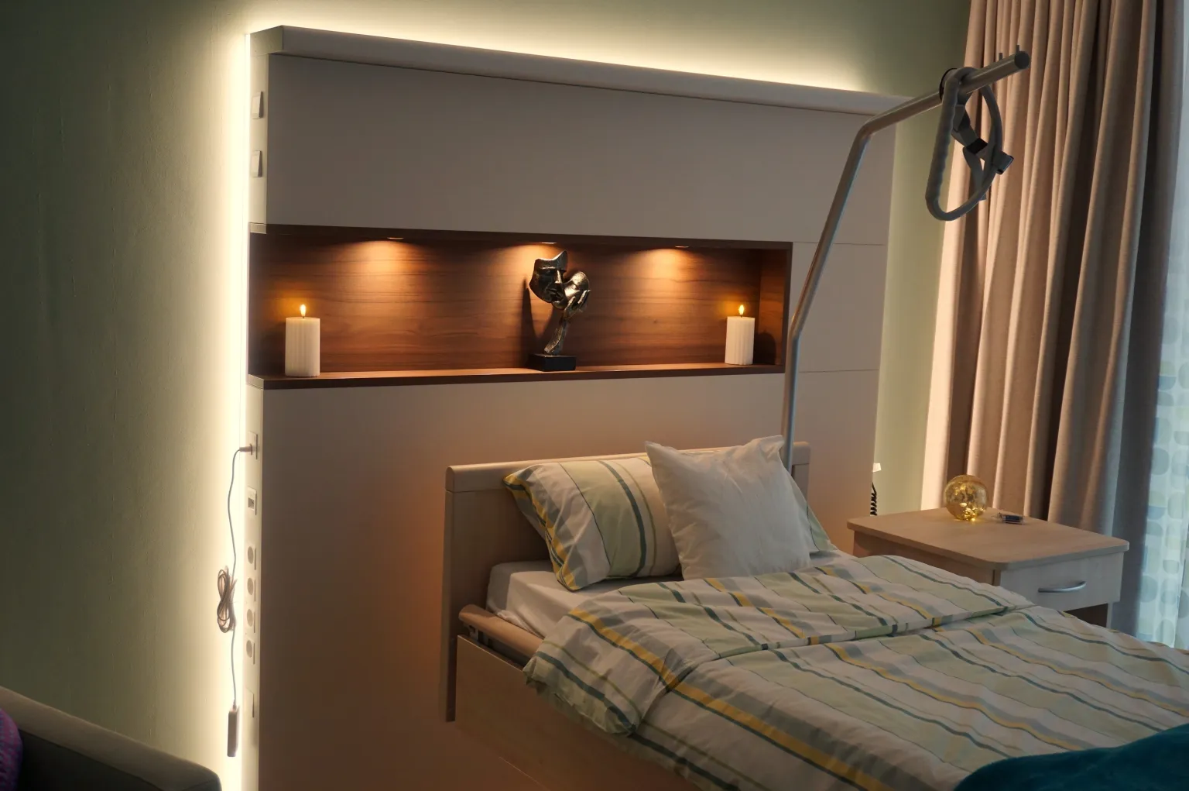
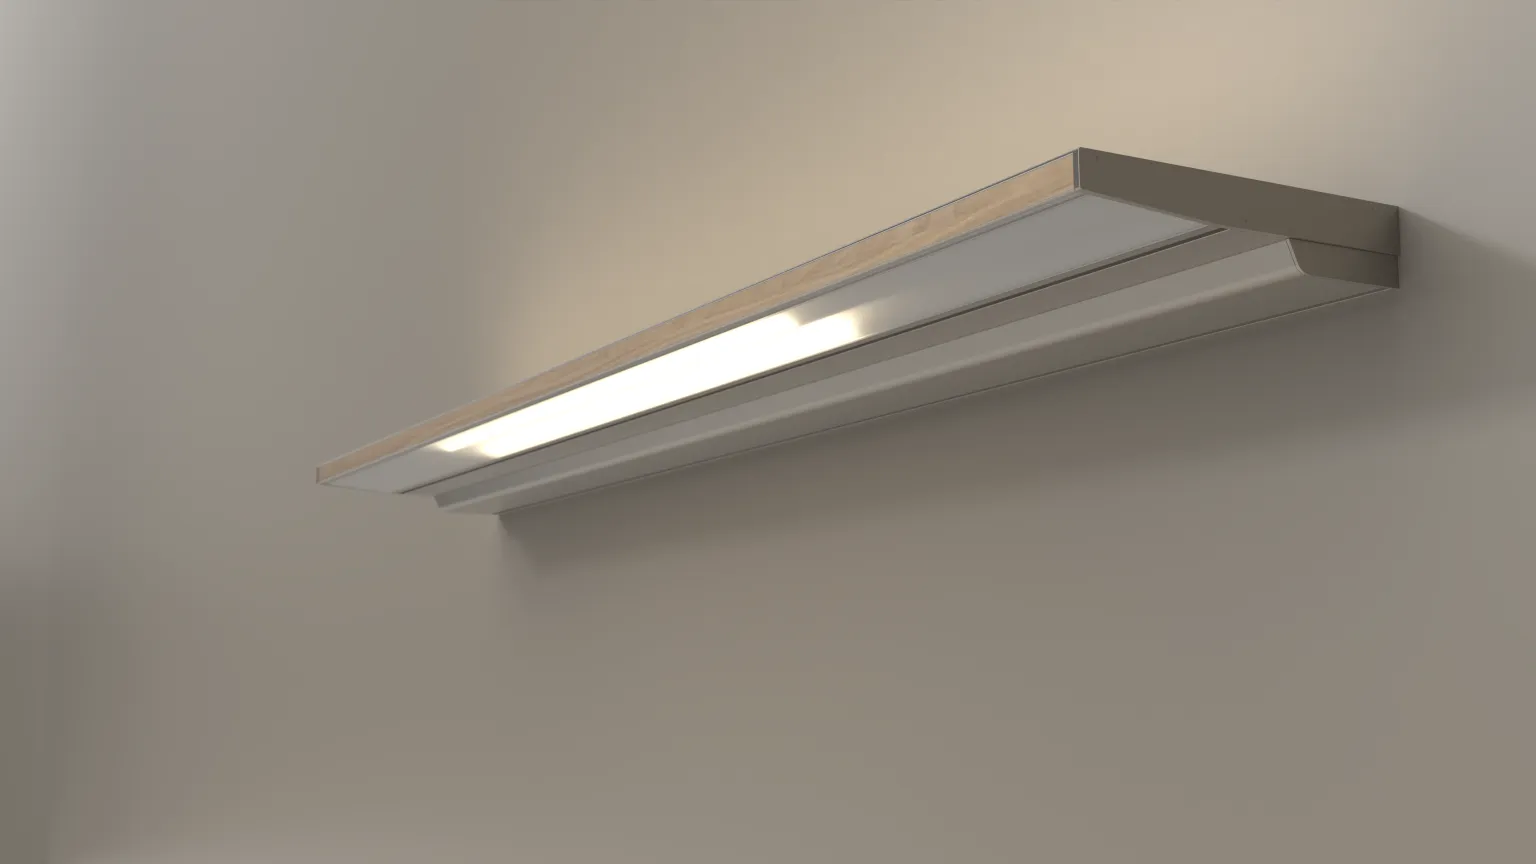
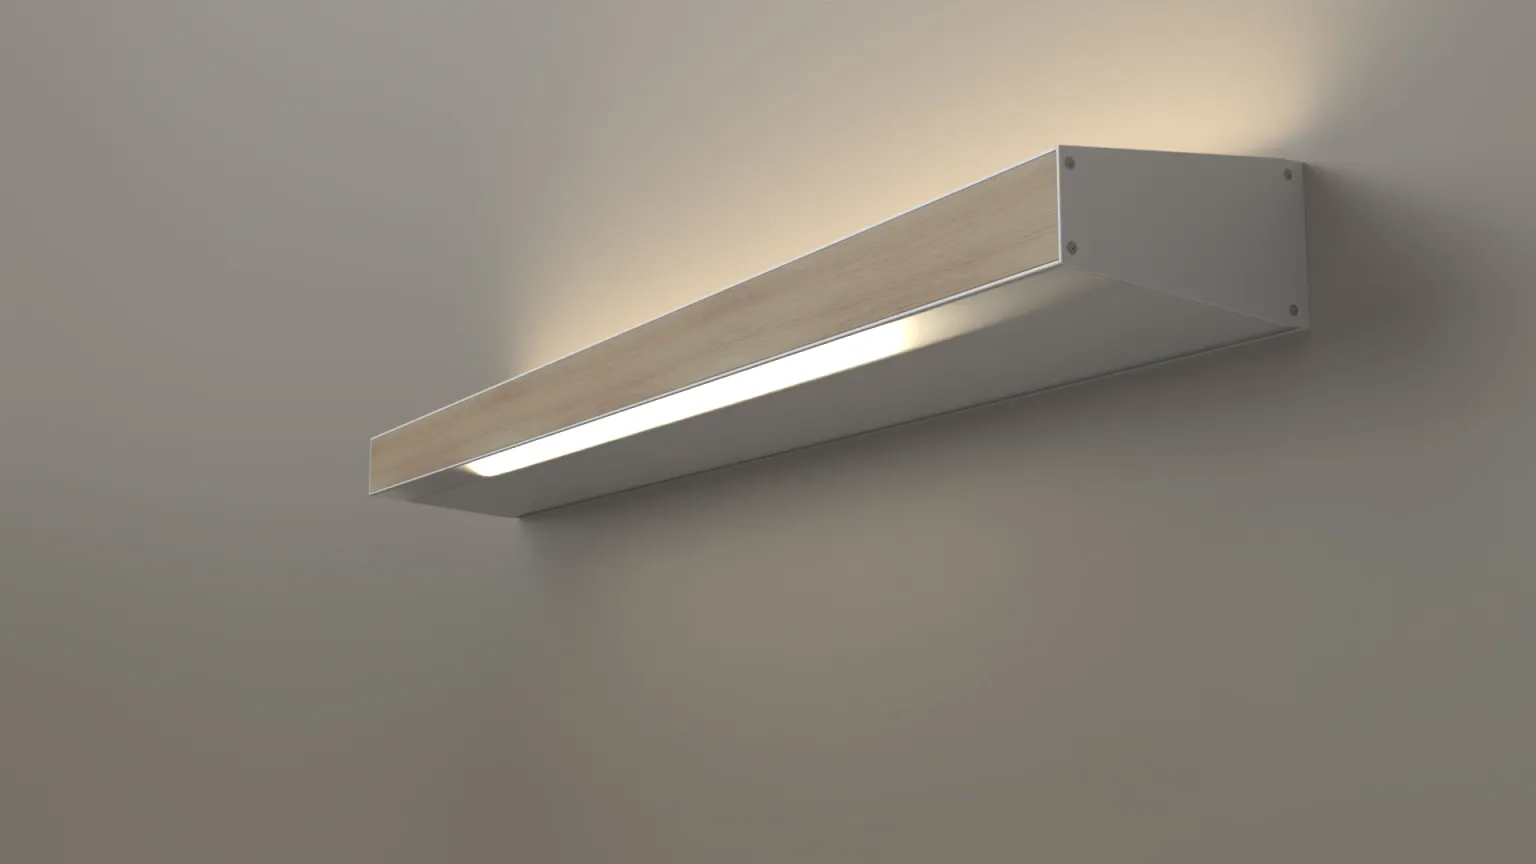
Lighting design is an essential component of the design concept. Generous direct and indirect lighting elements create a pleasant atmosphere in the space and support various usage scenarios throughout the day. The lighting serves not only a functional purpose but also becomes an integral part of the architecture. It structures the space, aids in orientation, and promotes the patients’ subjective well-being.
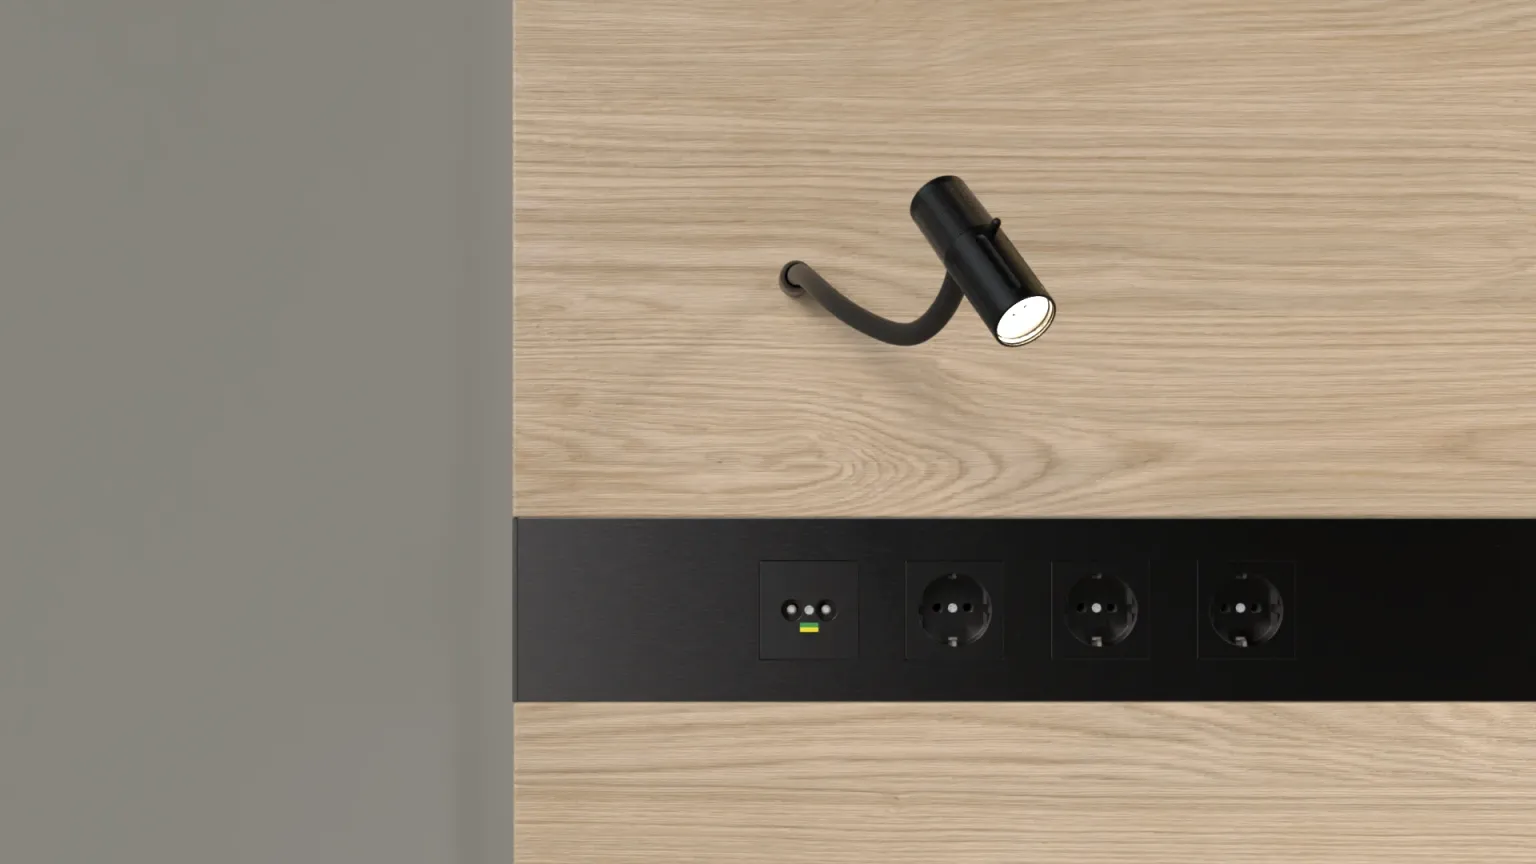
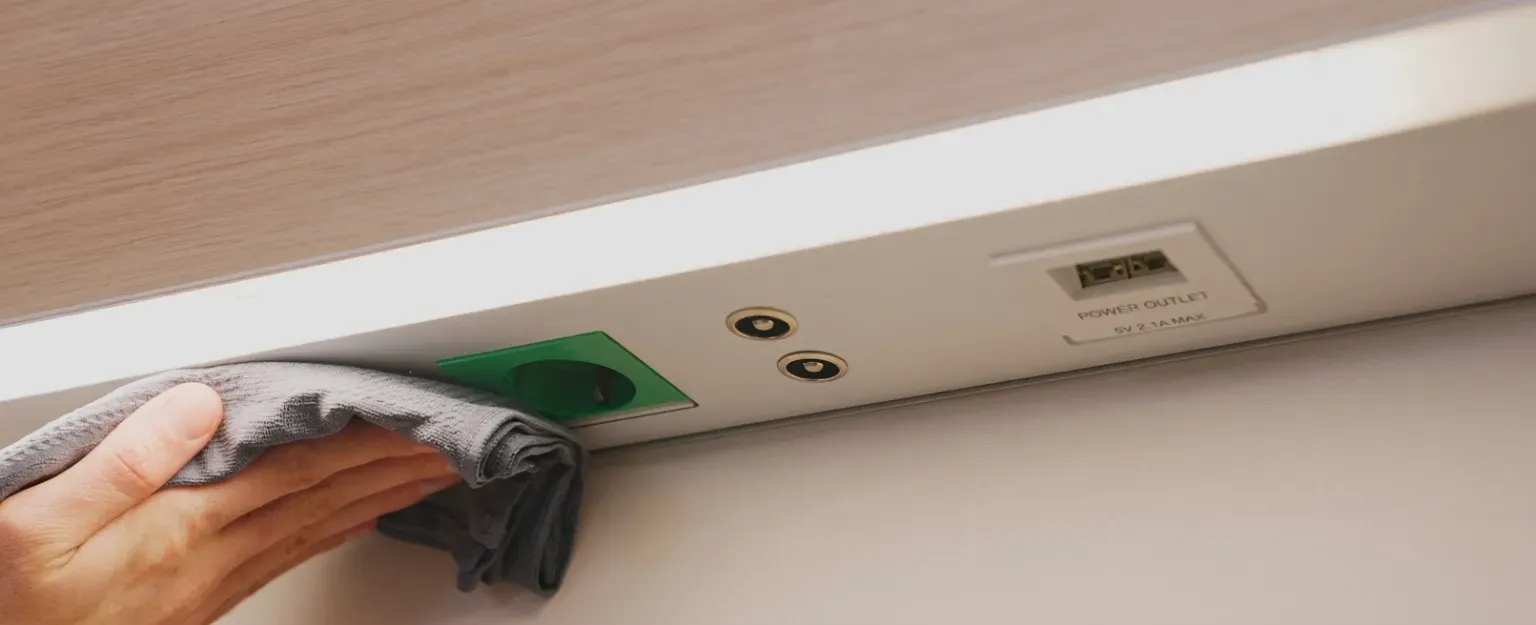
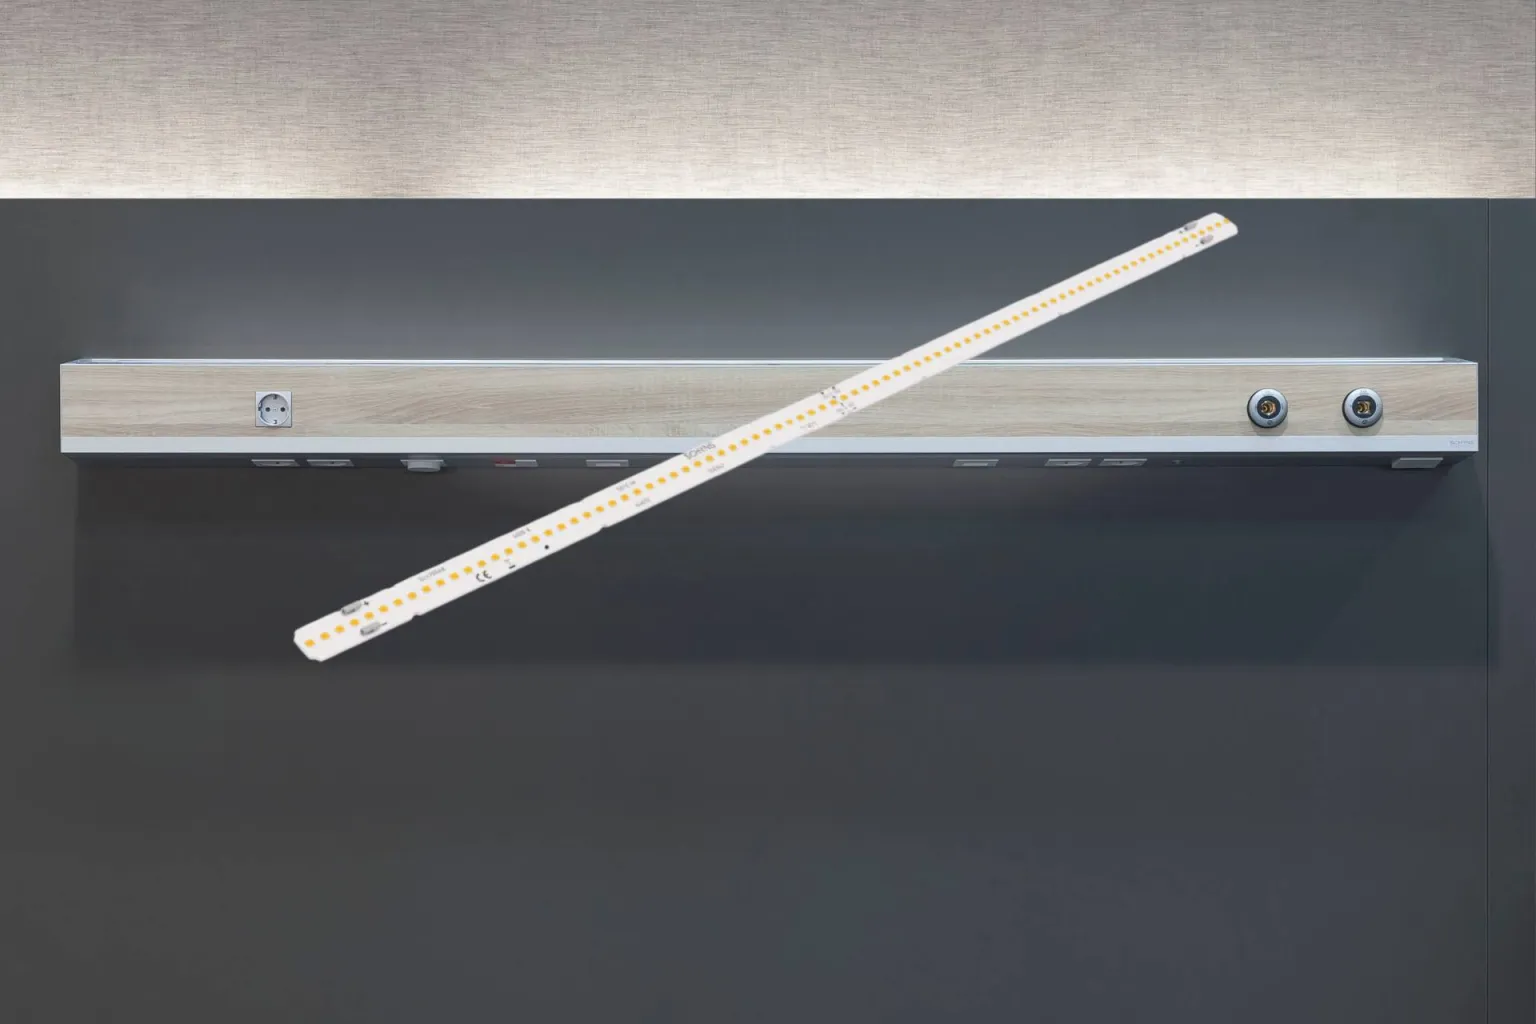
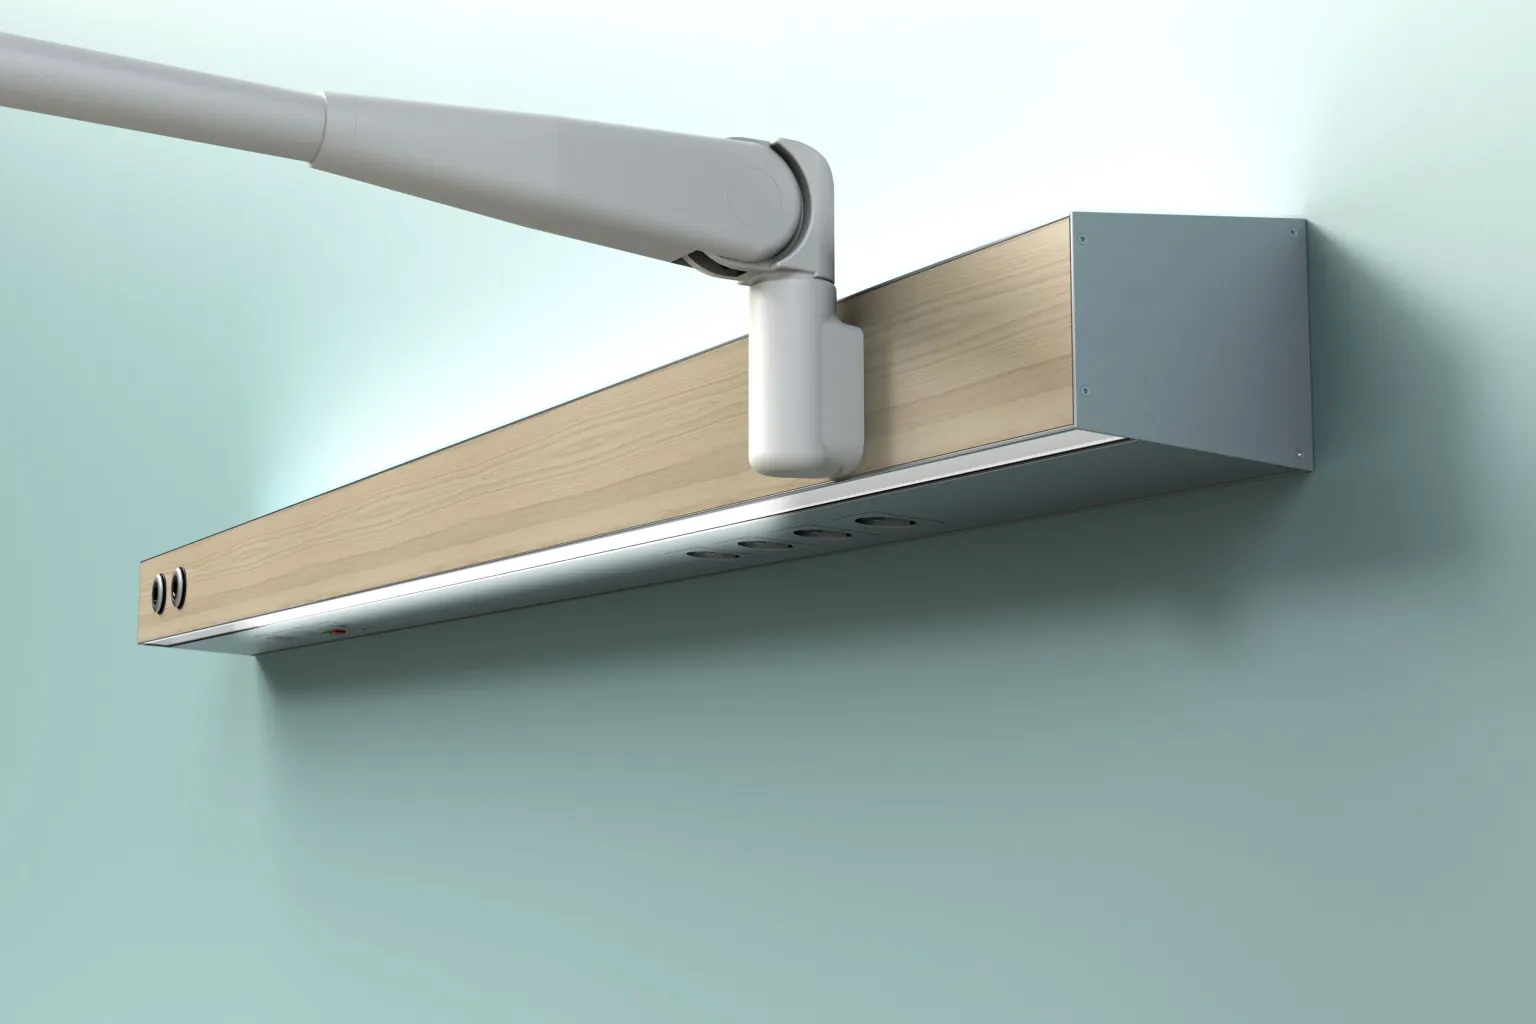
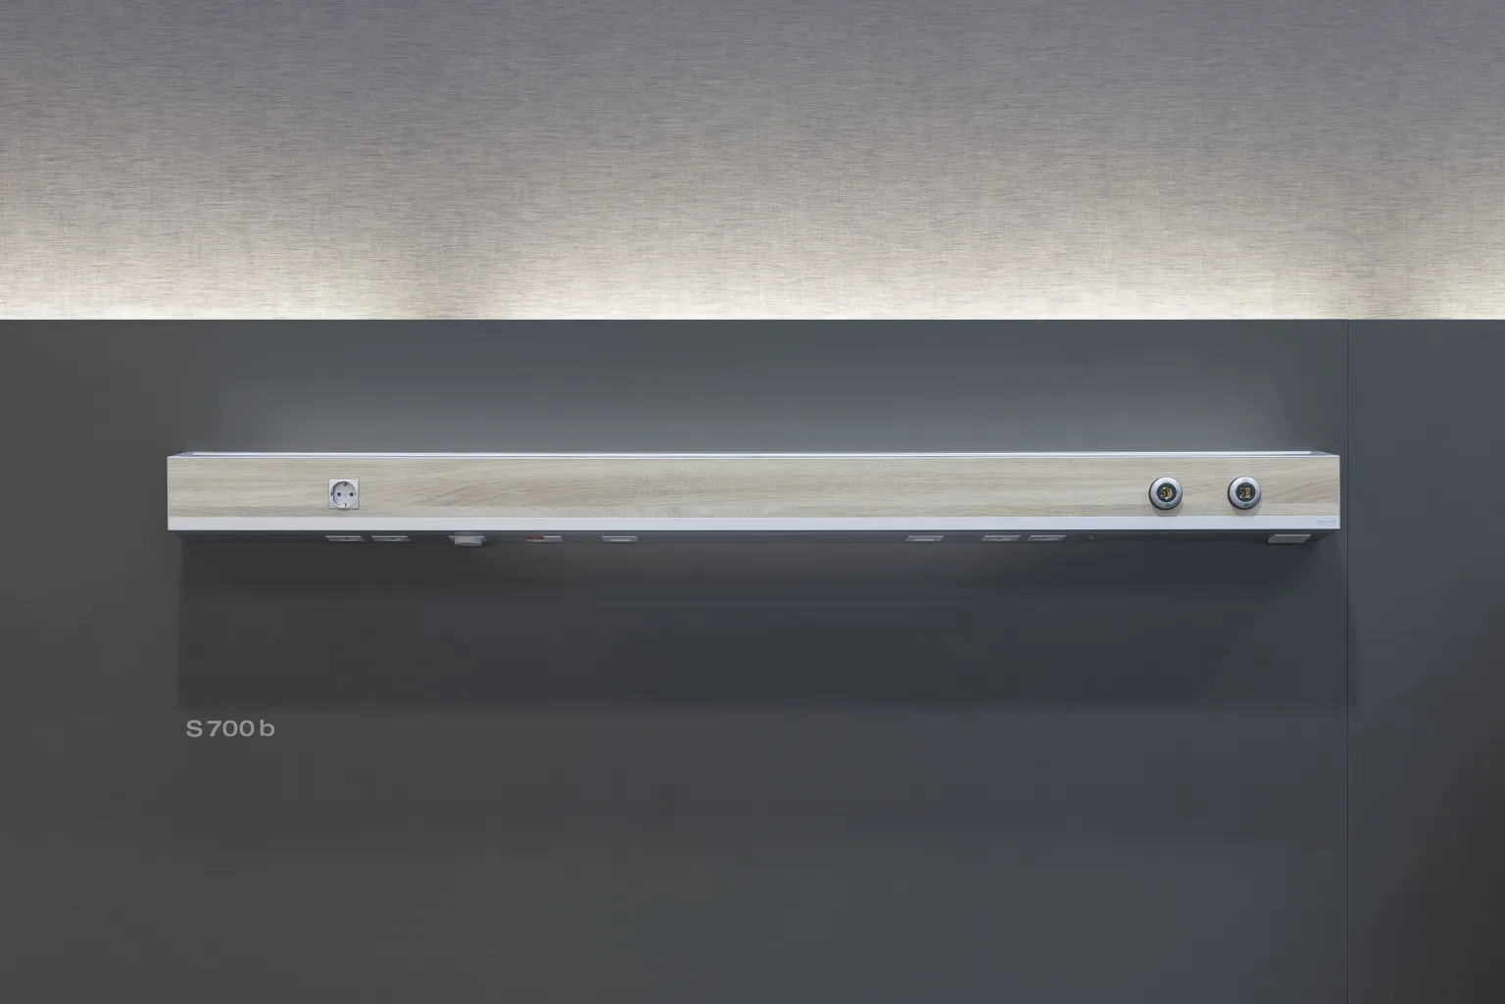
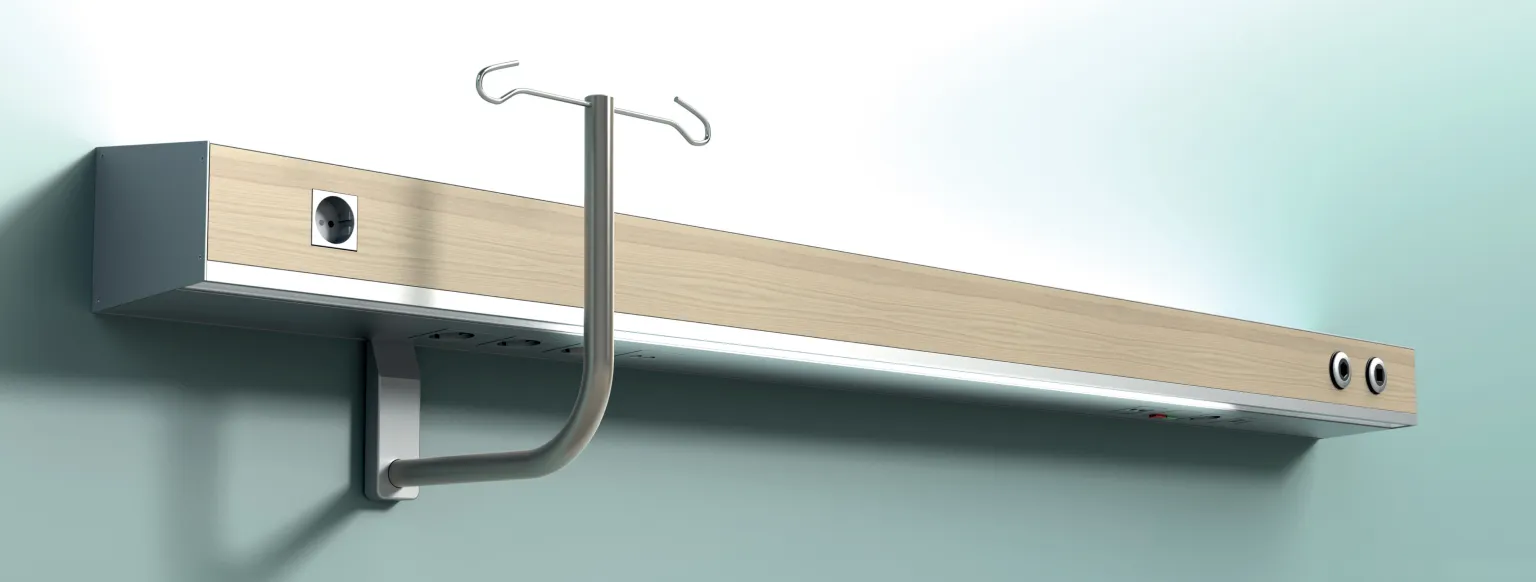
Special attention was paid to the integration of medical technology. The necessary technical infrastructure was seamlessly incorporated into the interior design. All medical utility connections, communication interfaces, and electrical supplies were integrated in such a way as to ensure maximum functionality while also enhancing the serene atmosphere of the space.
Instead of making the technology a visible focal point, it was interpreted as a natural part of the overall architectural concept. The technical infrastructure remains available at all times without detracting from the cozy atmosphere.
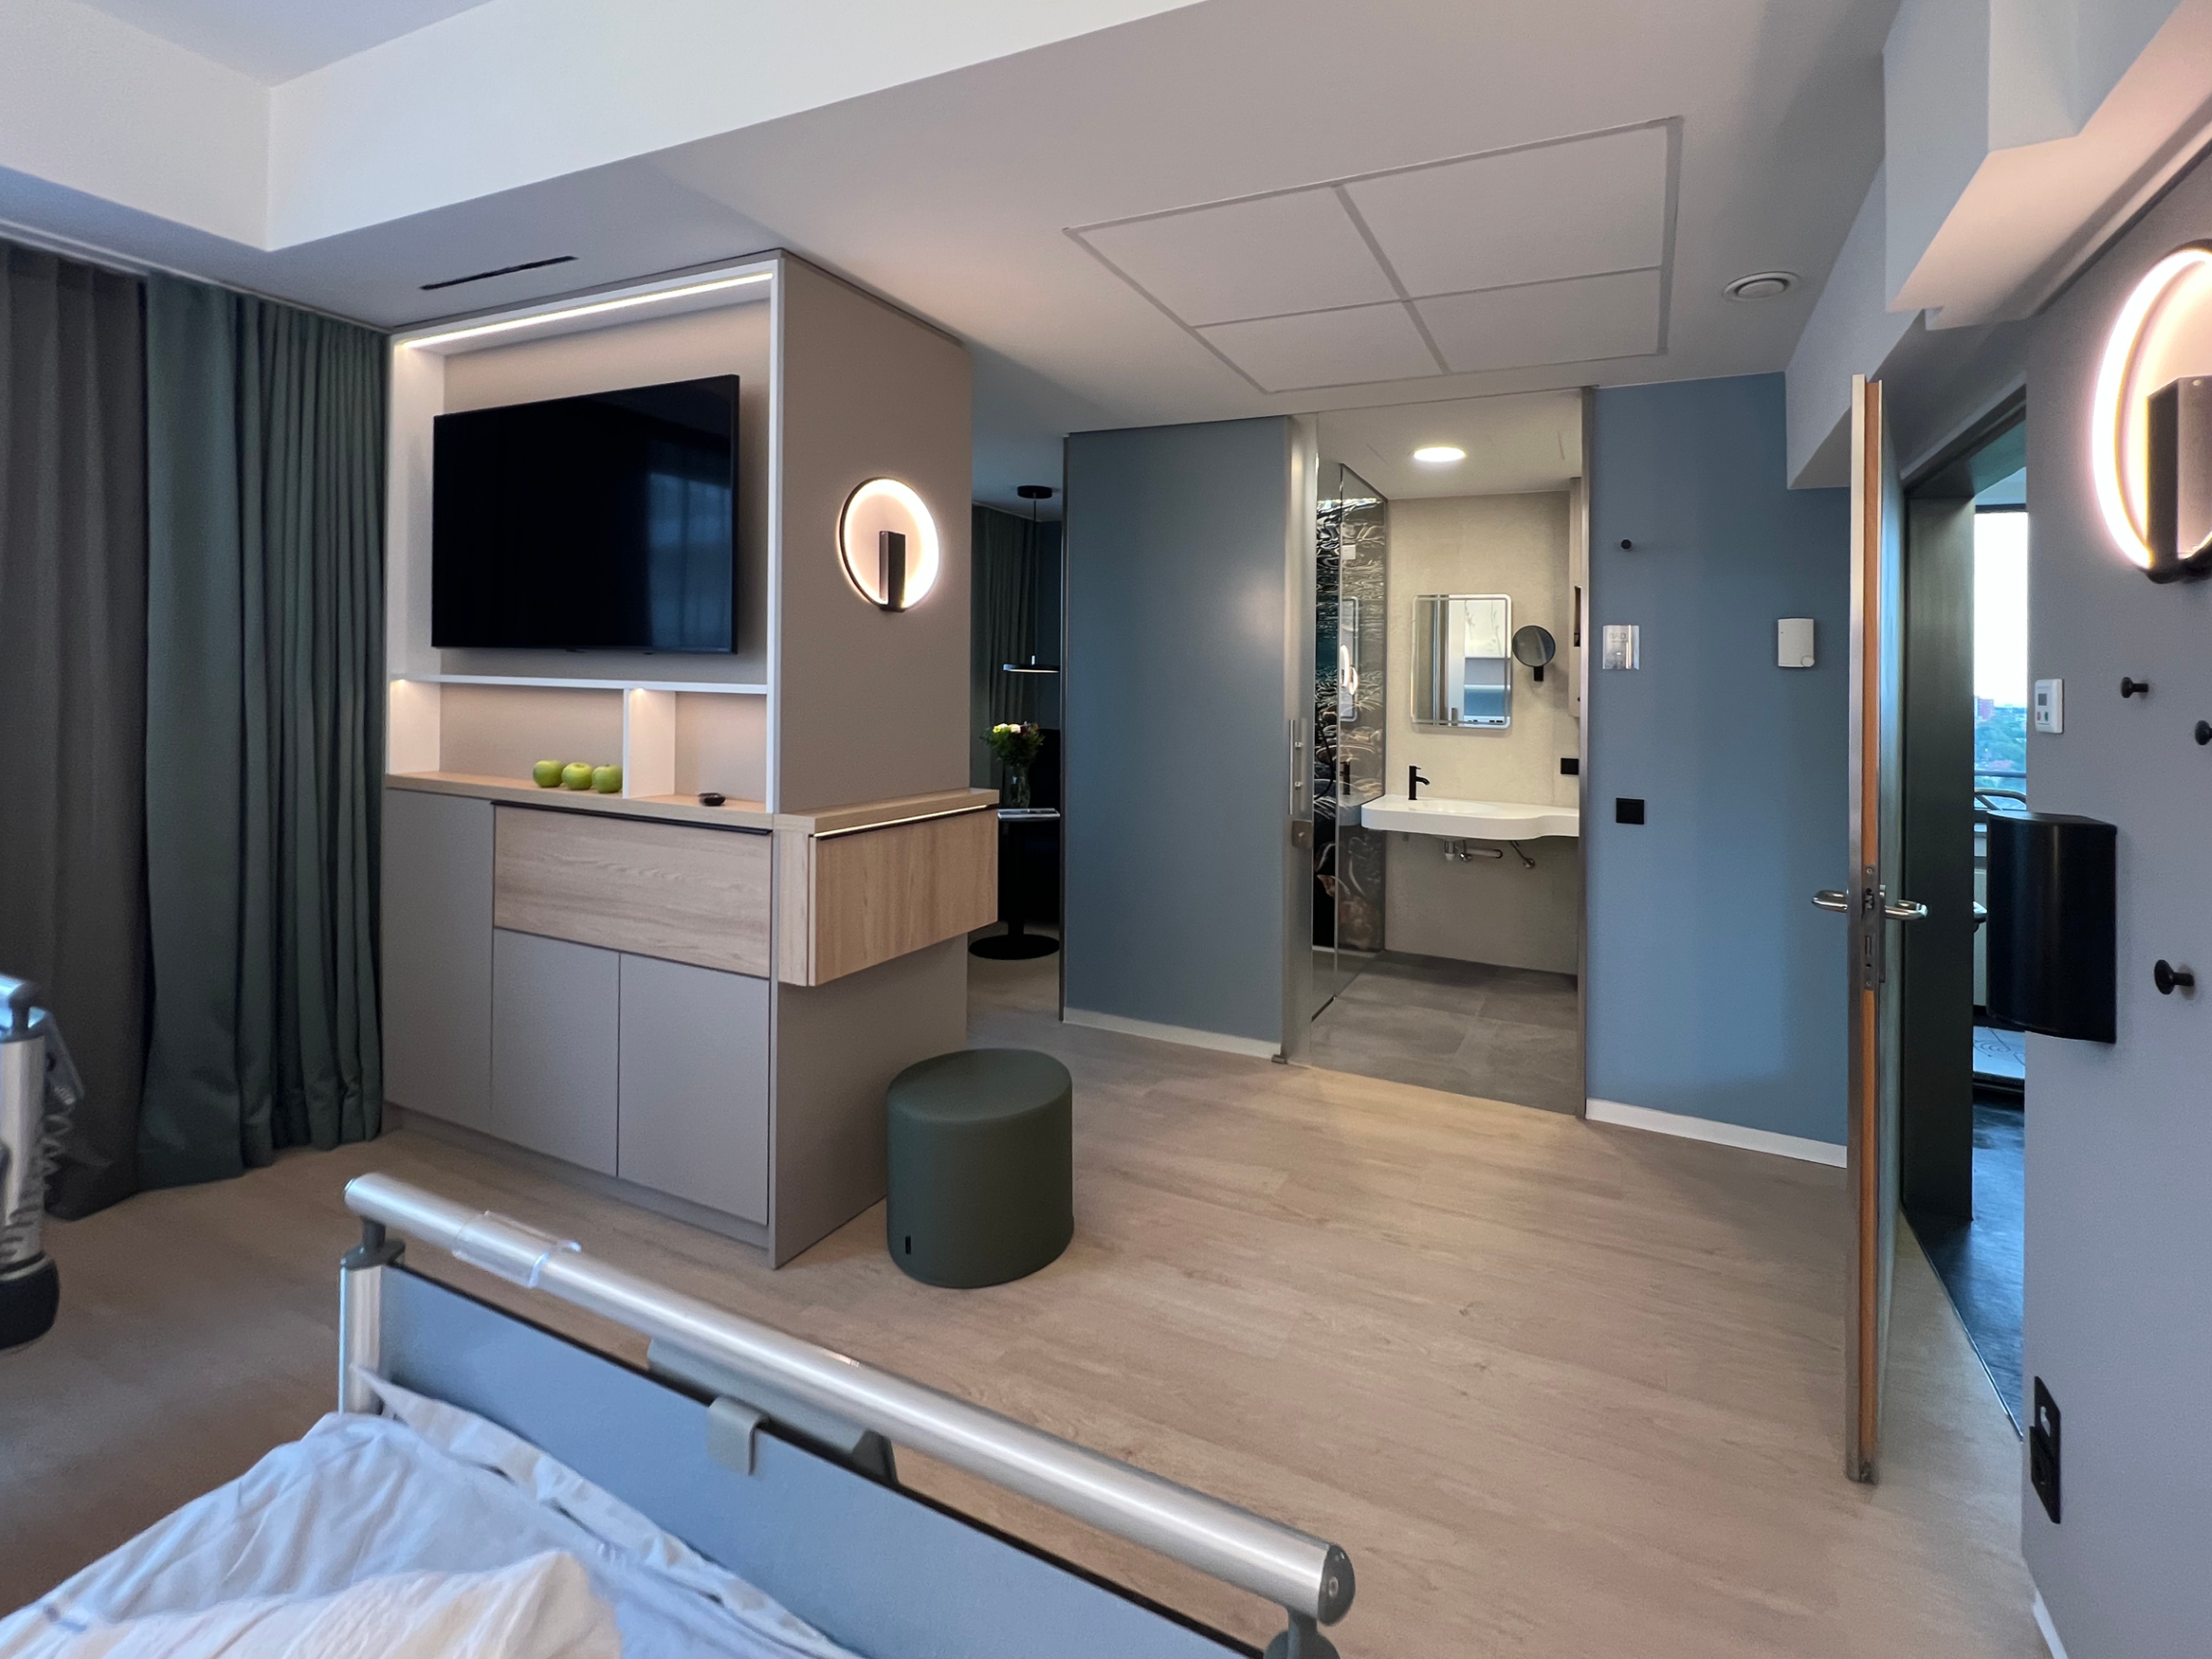
This principle of “invisible functionality” shapes the entire concept of optional services. Numerous details have been reimagined and creatively integrated beyond the usual hospital standards. Light switches, controls, furnishings, and technical components come together to form a harmonious whole that combines comfort, aesthetics, and functionality. Careful planning makes it possible to integrate the complex requirements of a modern healthcare facility into the architecture in a nearly invisible way.
The needs of nursing staff and medical professionals were also thoroughly considered. Ergonomically arranged care stations, short distances, and a clear functional layout support efficient workflows and create optimal conditions for high-quality patient care. The technical equipment ensures both operational reliability and long-term flexibility.
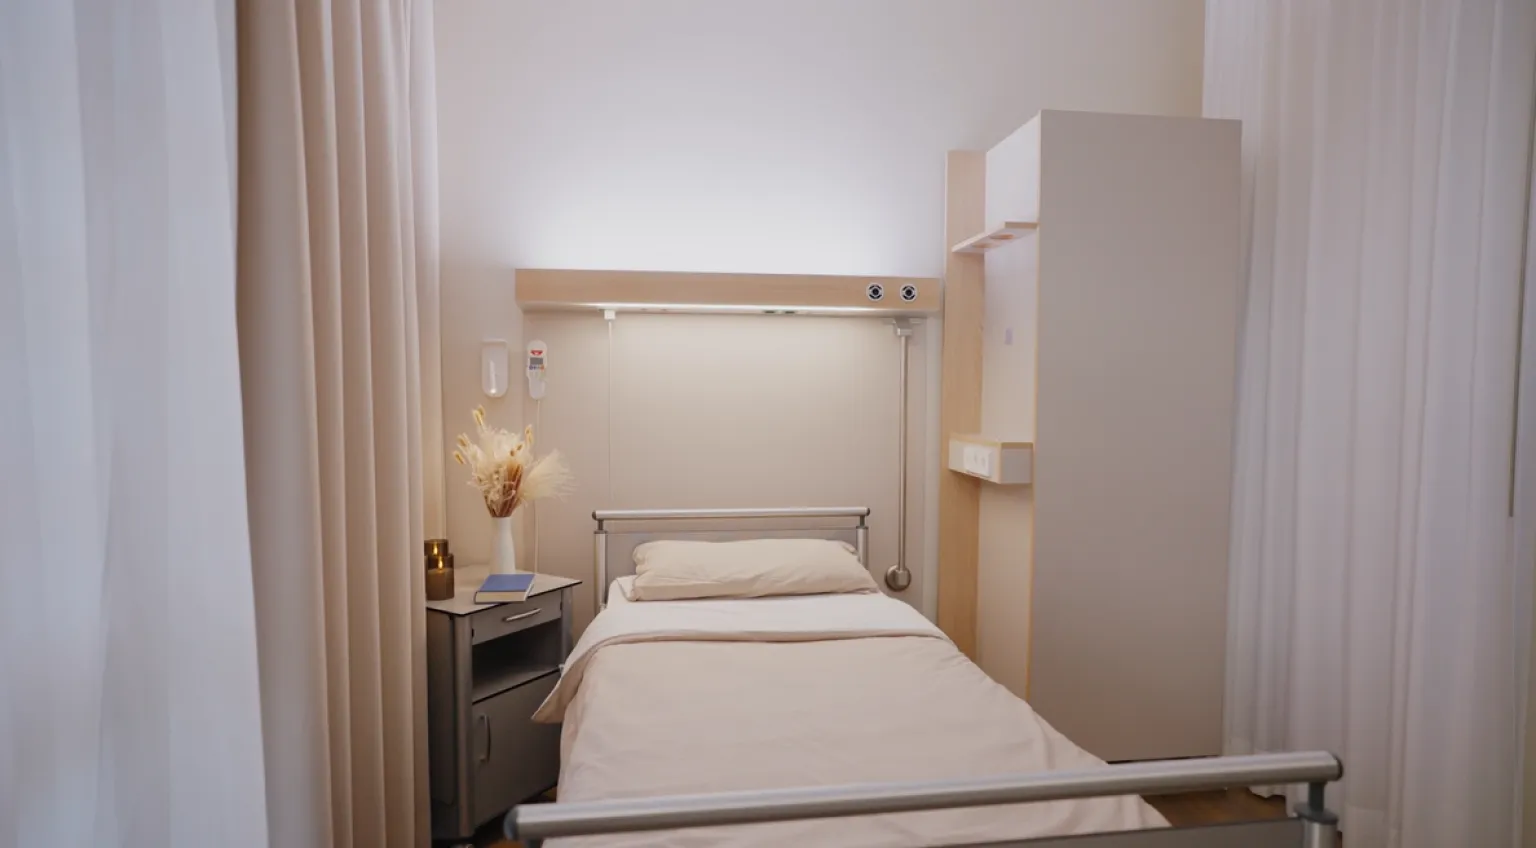
The result was two model rooms for elective services that uniquely combine medical quality with architectural design. The rooms inspire confidence, convey a sense of security, and provide patients with an environment that radiates tranquility and positively supports the recovery process during their stay.
The project impressively demonstrates how architecture, interior design, and medical technology can merge to create a holistic healthcare environment in which functionality and well-being are not mutually exclusive but rather reinforce one another. The two model rooms have laid the foundation for the upcoming rollout of the optional services concept within the Hospital zum Heiligen Geist Foundation. The concept sets new standards for the design of high-quality healthcare spaces and demonstrates how comfort, quality of stay, and high-level medical care can be combined.
Copyrights
Architecture: Sweco GmbH
Photos: Eva Güledagi




Talk to us about your project or concern
Whether it's your initial idea or a concrete project, we'll provide you with personalized, committed advice with a holistic view. Contact us. We look forward to hearing from you.
Make contact
By people. For people.
If you are looking for
bedhead panel
you are at Schyns
precisely!