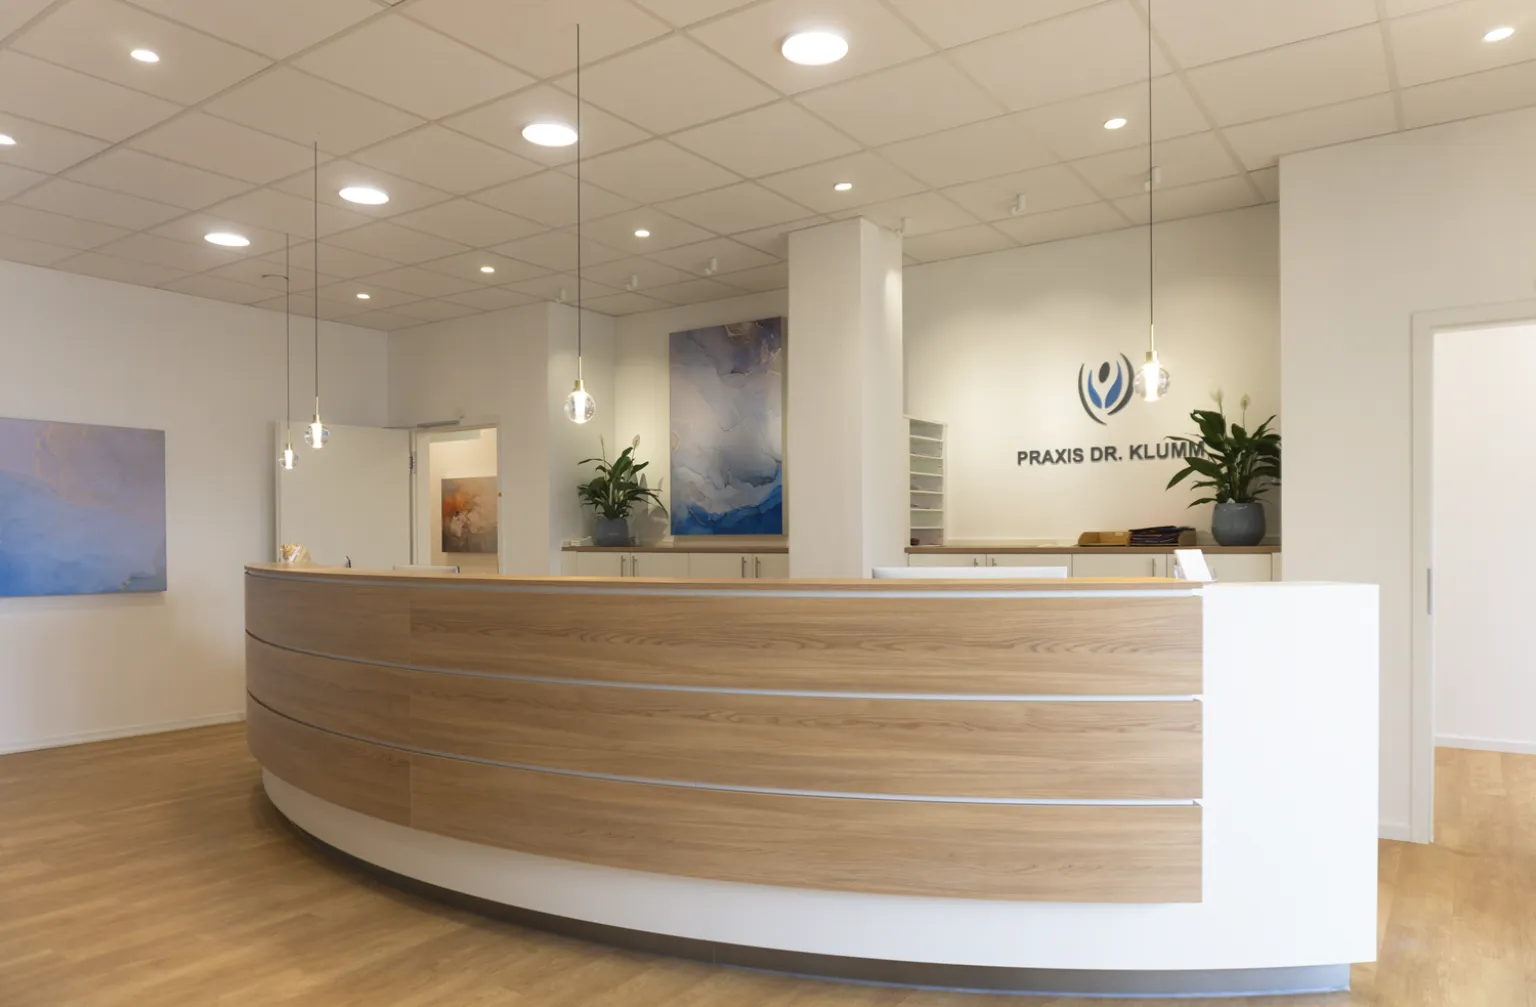
New lighting concept featuring Schyn's lighting portfolio for Dr. Klumm's practice
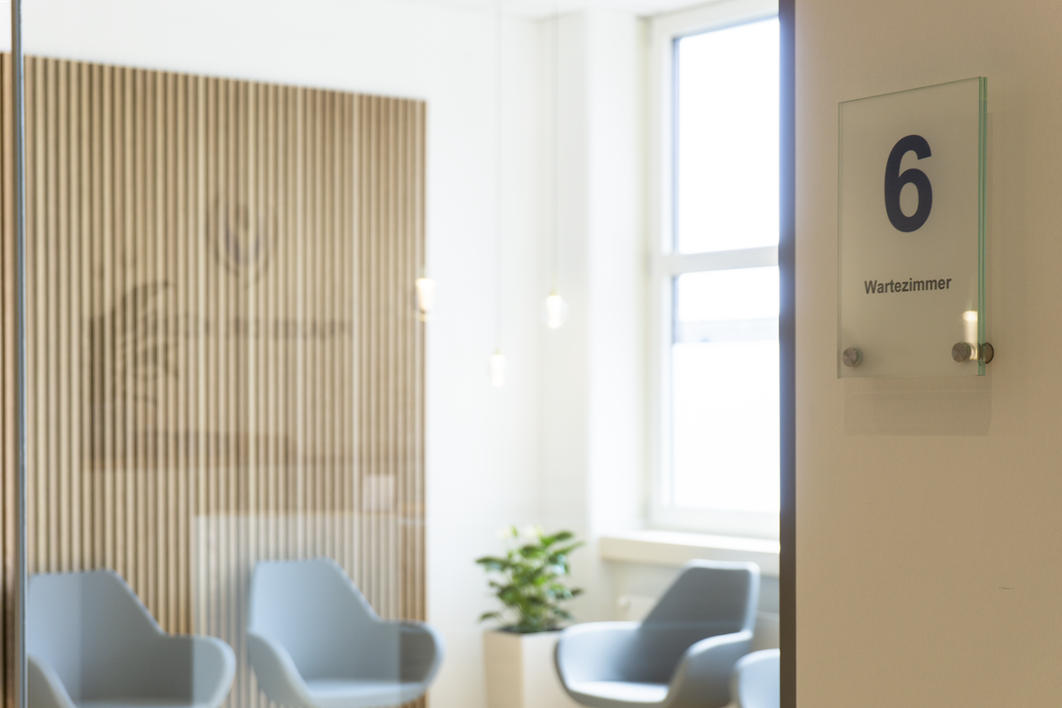
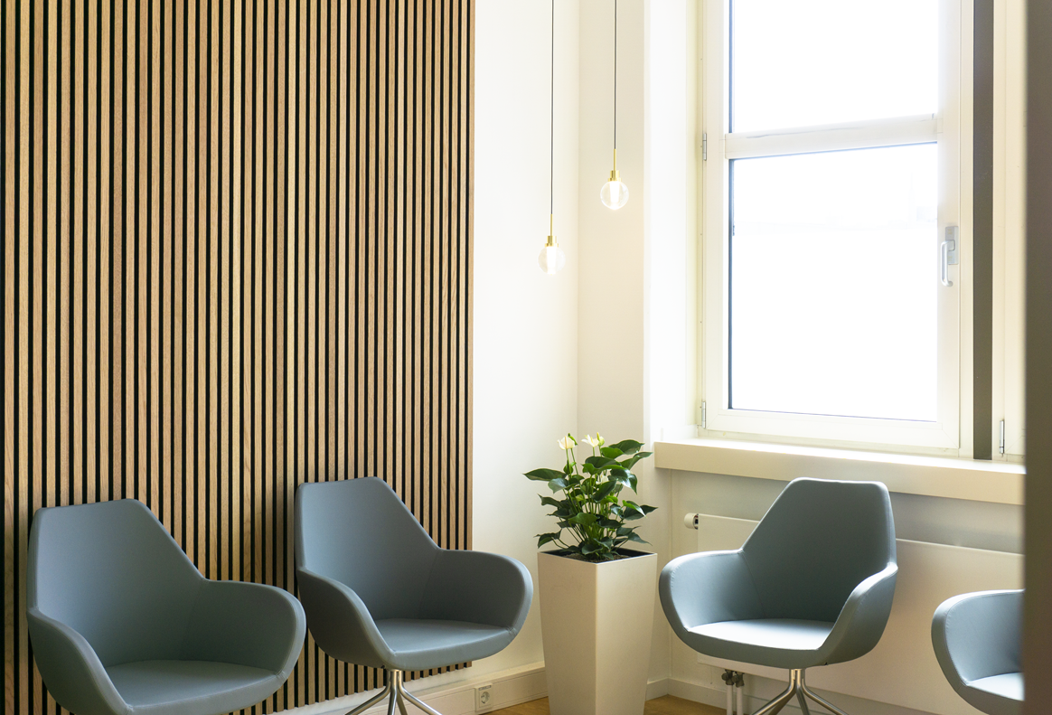
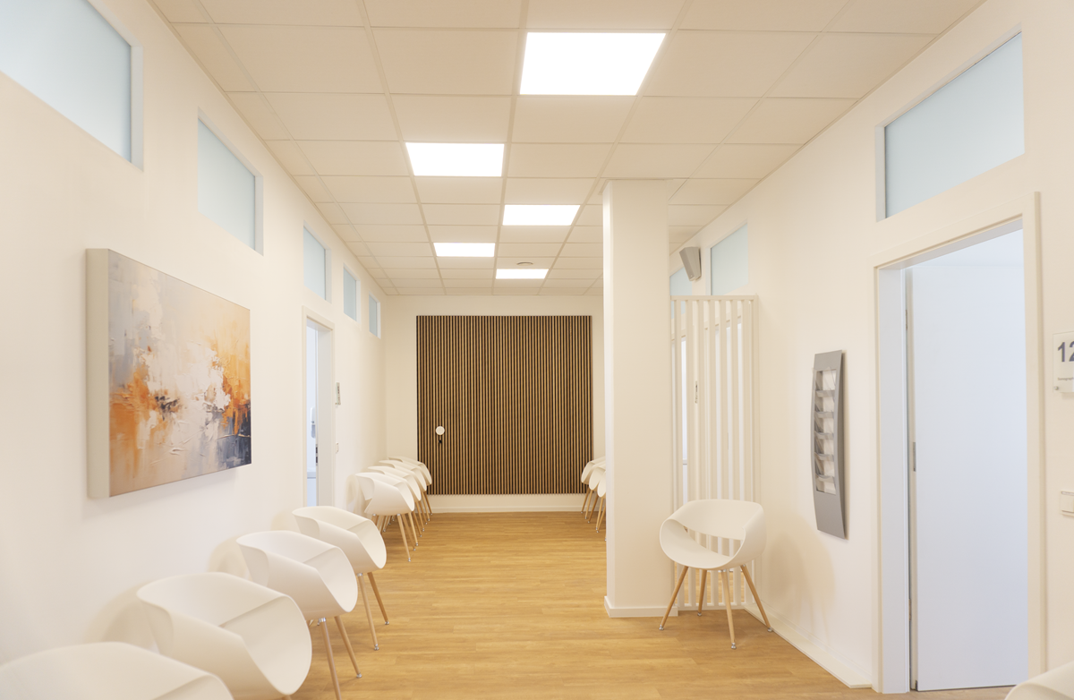
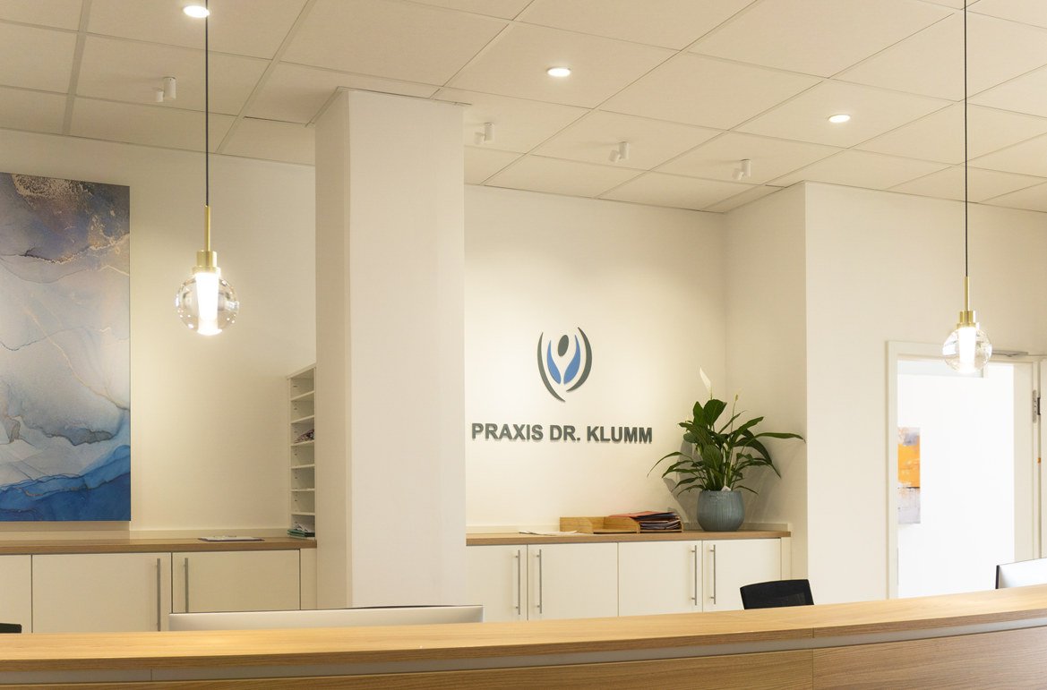
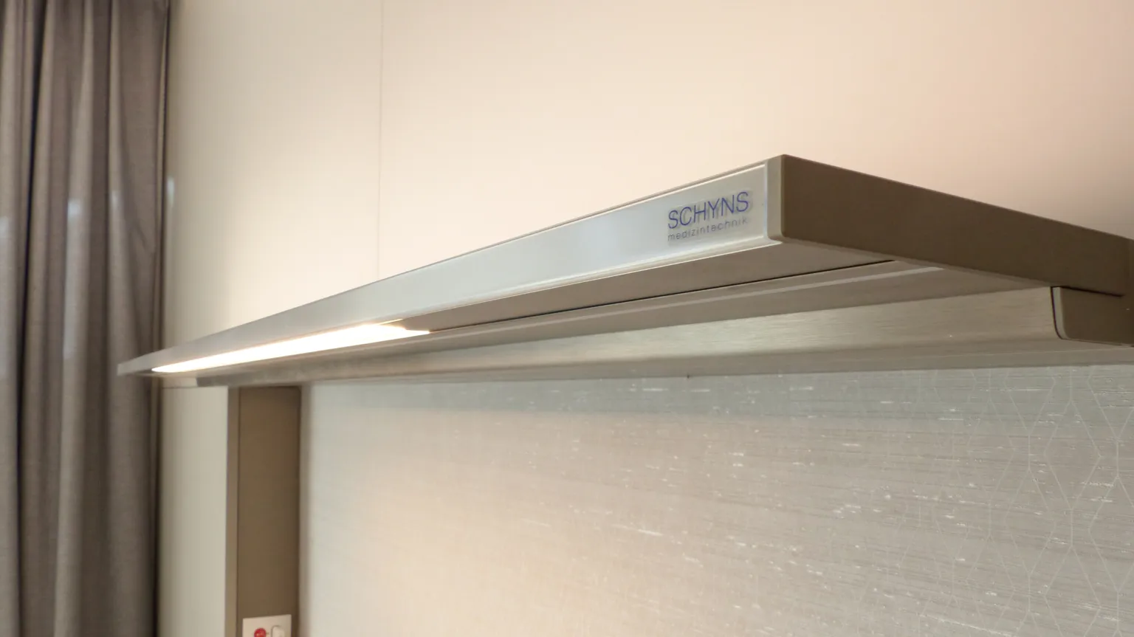
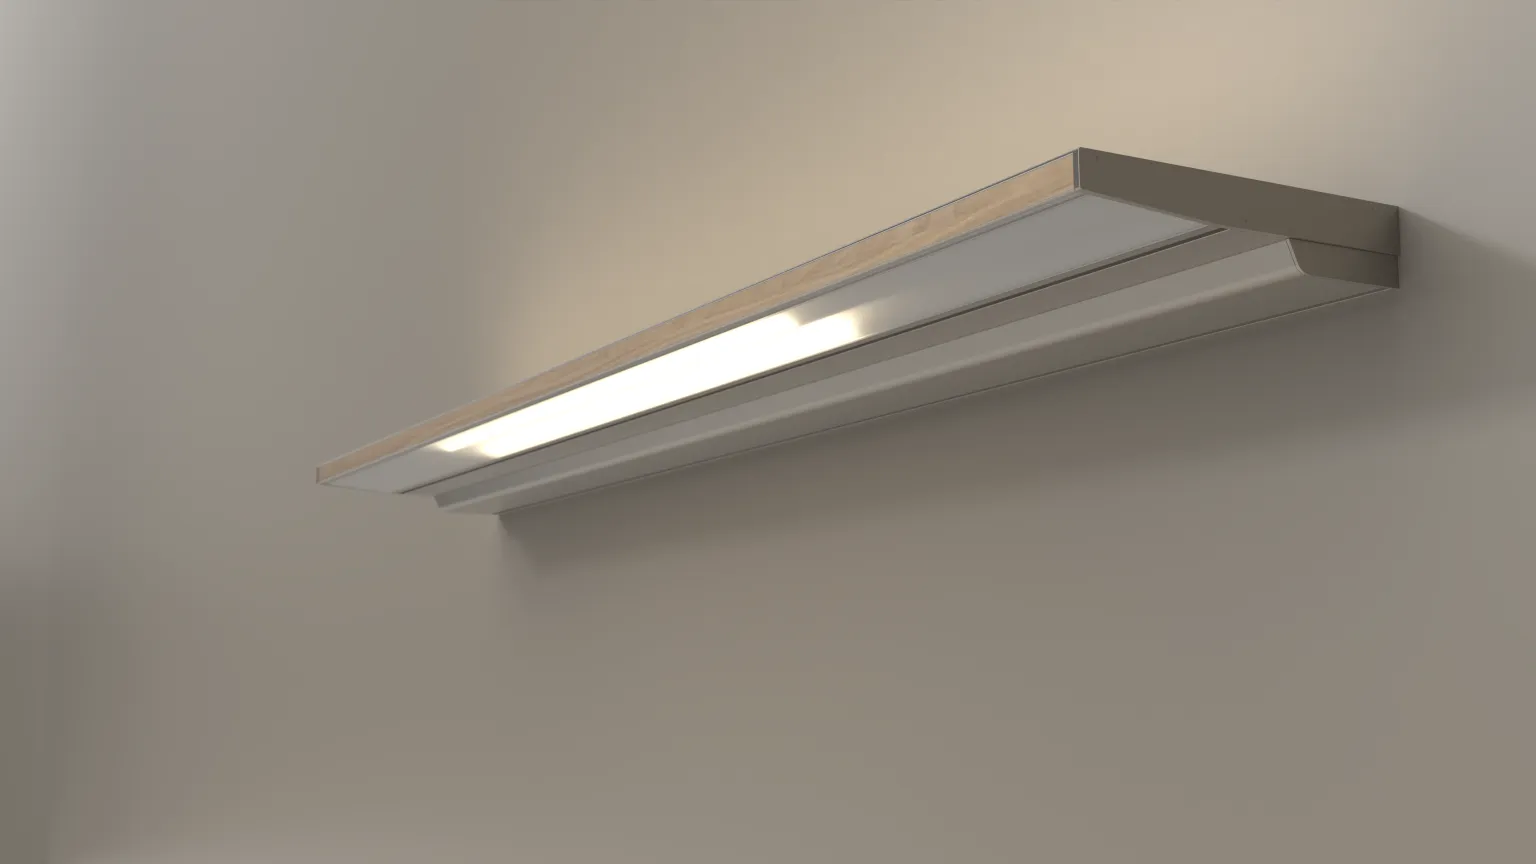
For Dr. Klumm's practice, the new lighting portfolio was used to create a precise lighting concept that provides optimal light quality, wayfinding, and a sense of well-being.
Comprehensive Lighting Concept for Dr. Klumm's Modern Medical Office
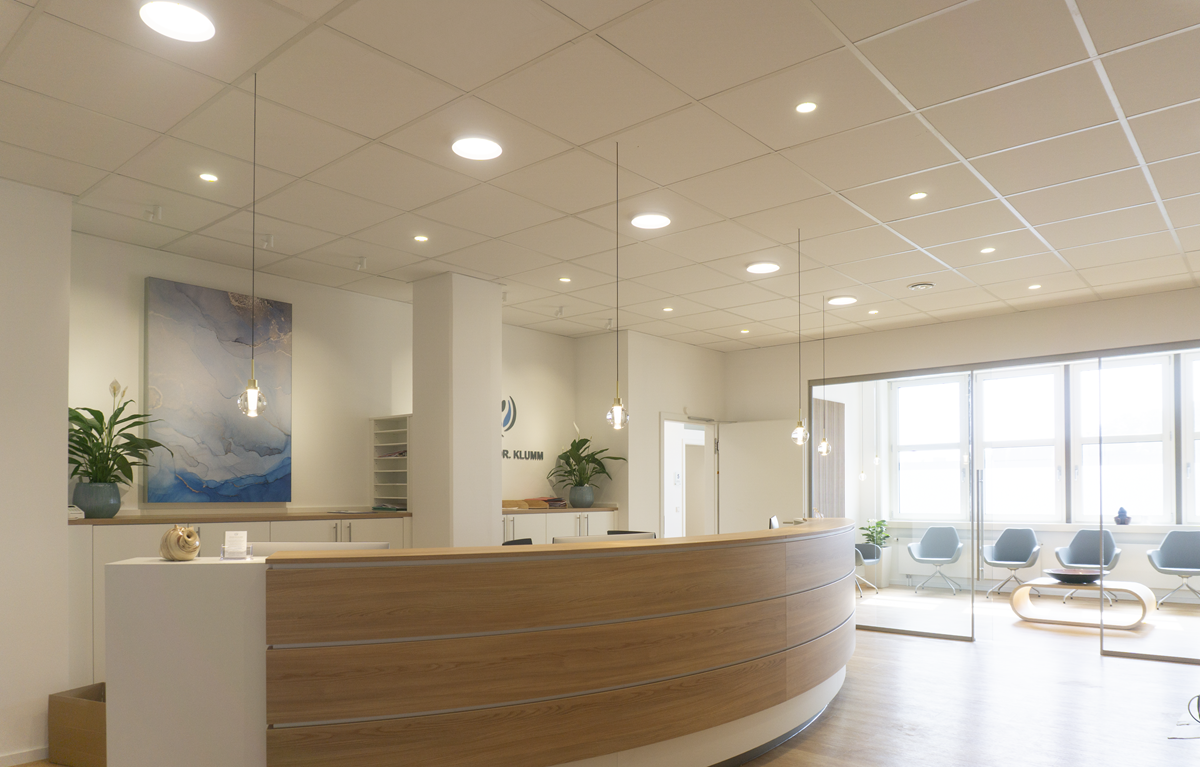
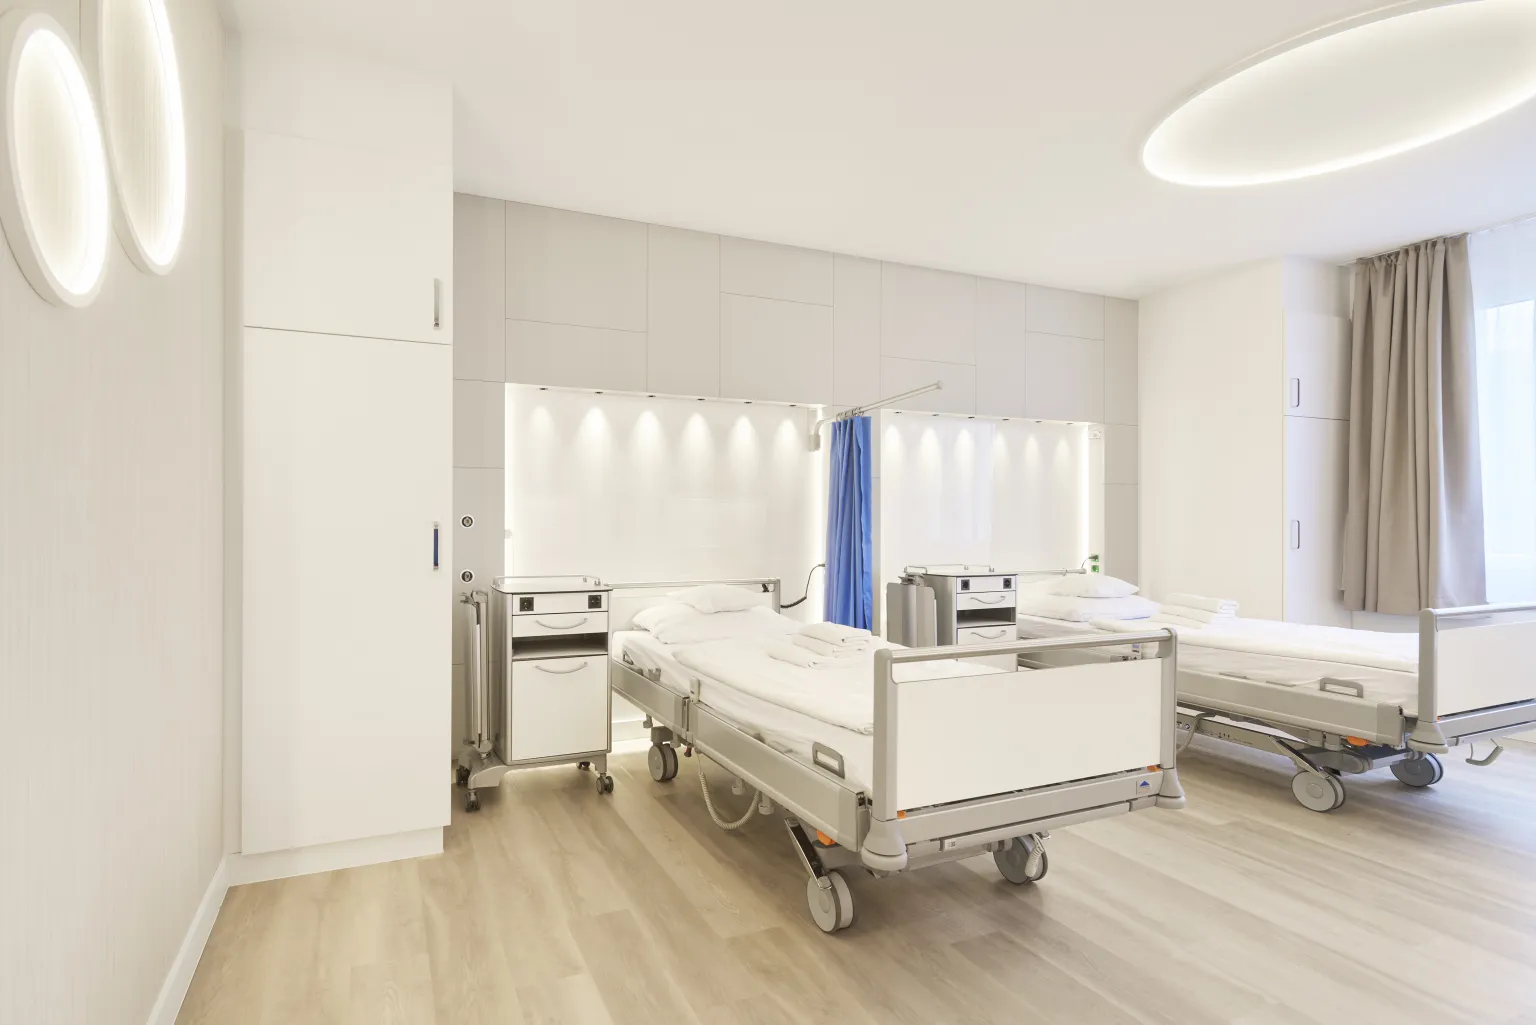
A holistic lighting concept was developed for Dr. Klumm’s practice that meets both the functional requirements of a medical facility and the design standards of modern architecture. The starting point for the design was a structurally challenging existing situation: The ceiling could only be suspended partially and not to the desired depth, as large window facades dominate the space and allow for ample natural light. At the same time, a complex ventilation infrastructure further limited the available installation space. A classic, grid-based lighting design was not feasible under these conditions.
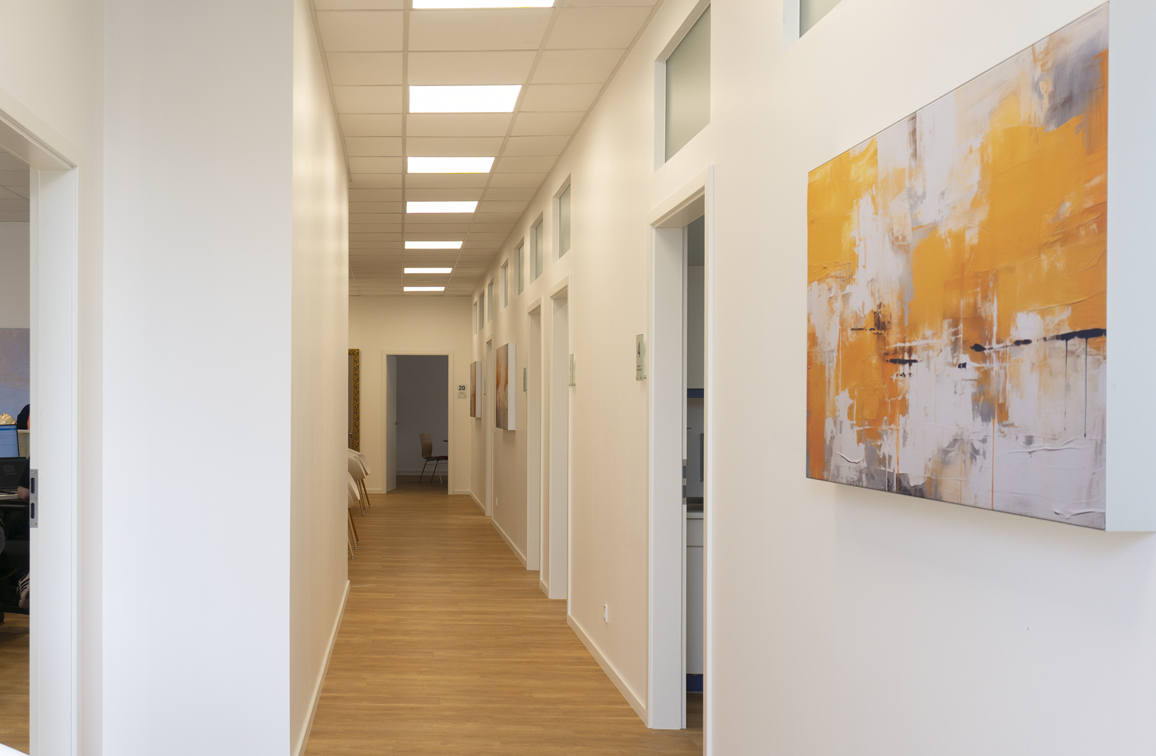
The challenge thus lay not only in integrating the lighting into a technically limited ceiling structure, but also in developing a concept that functions effectively both during periods of strong daylight and in the evening hours. While natural light dominates through the window facades during the day, a self-contained, equivalent quality of light had to be created for twilight and nighttime that ensures orientation, safety, and visual clarity without the support of daylight.
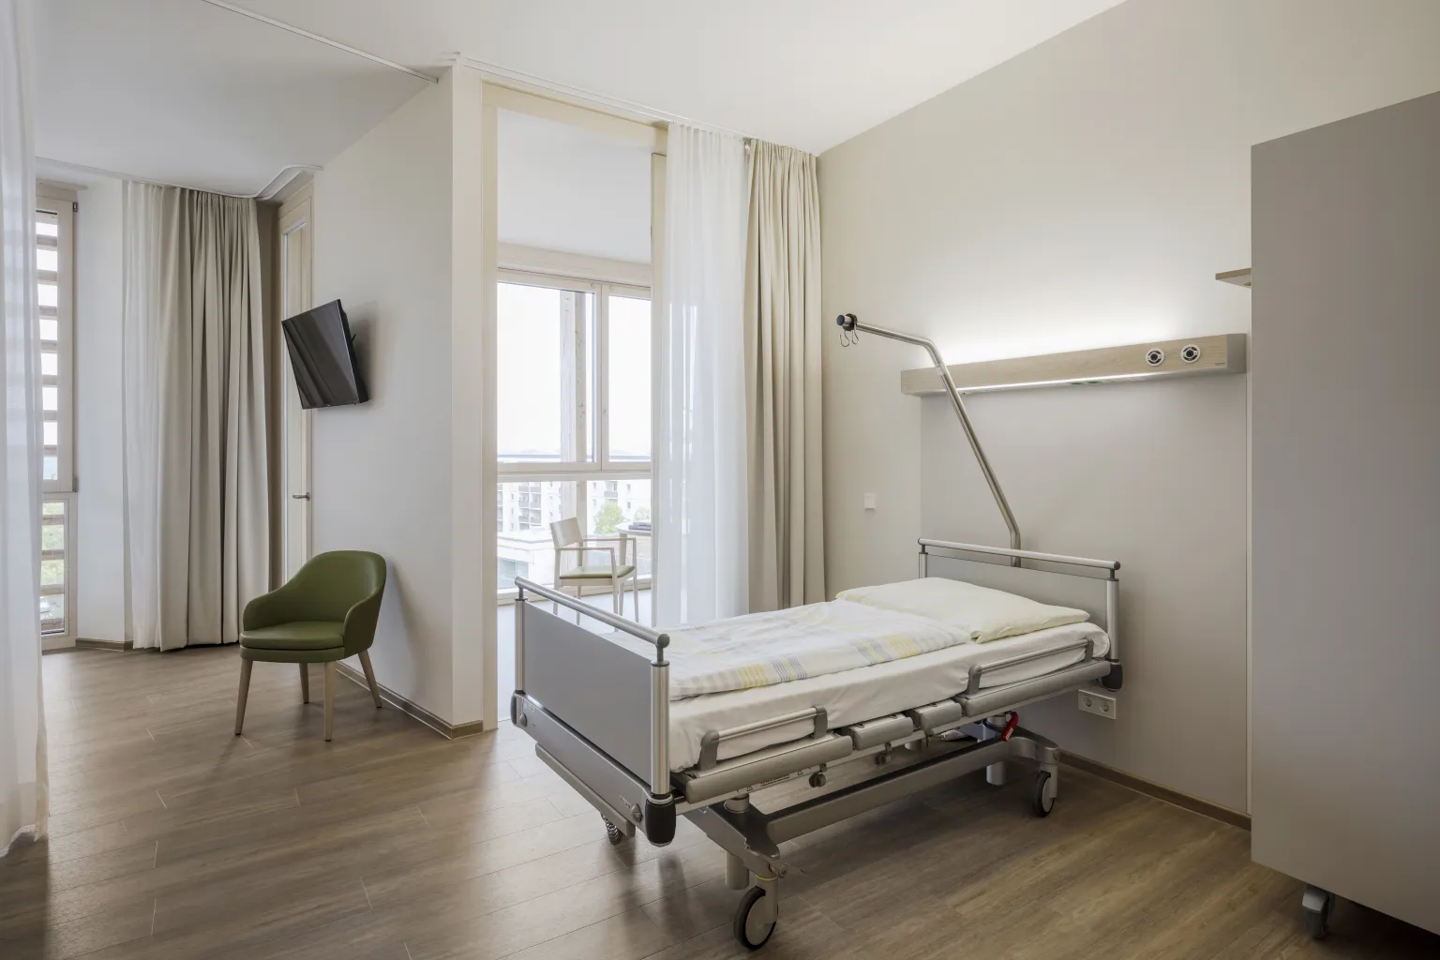
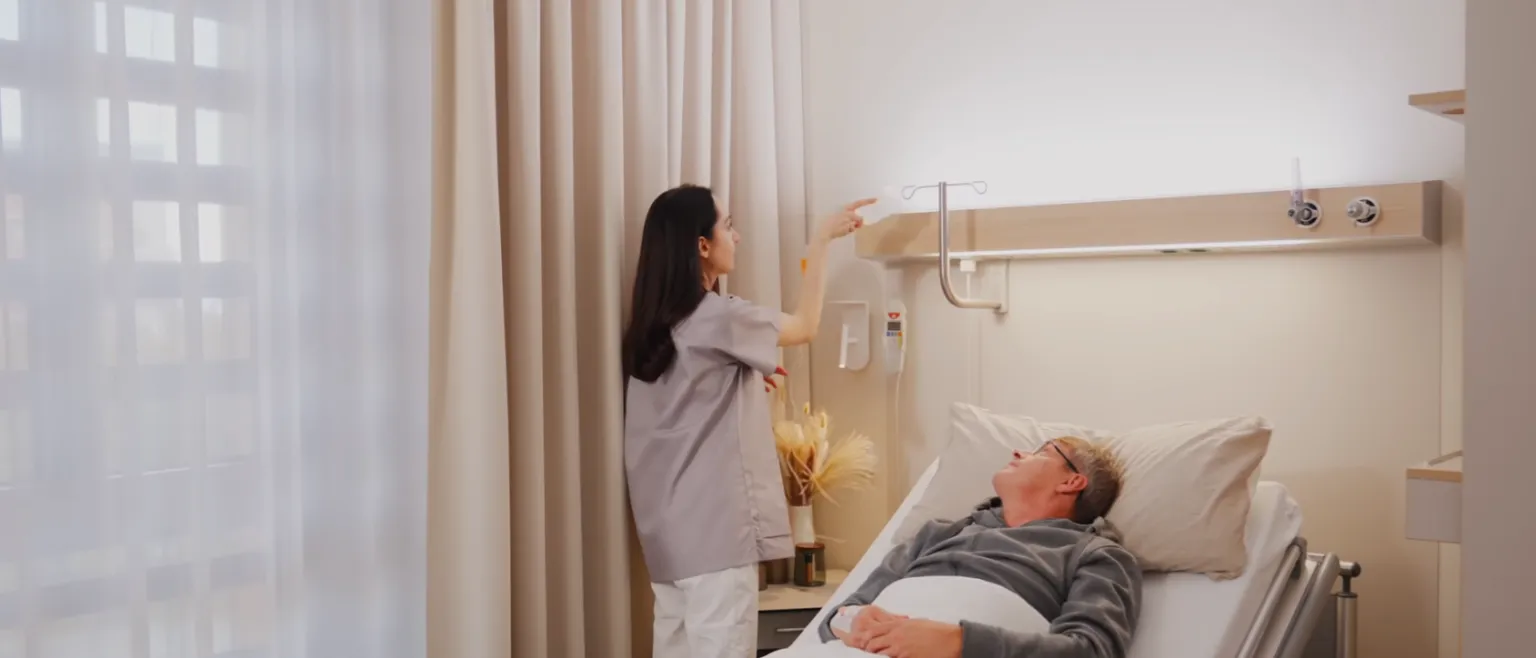
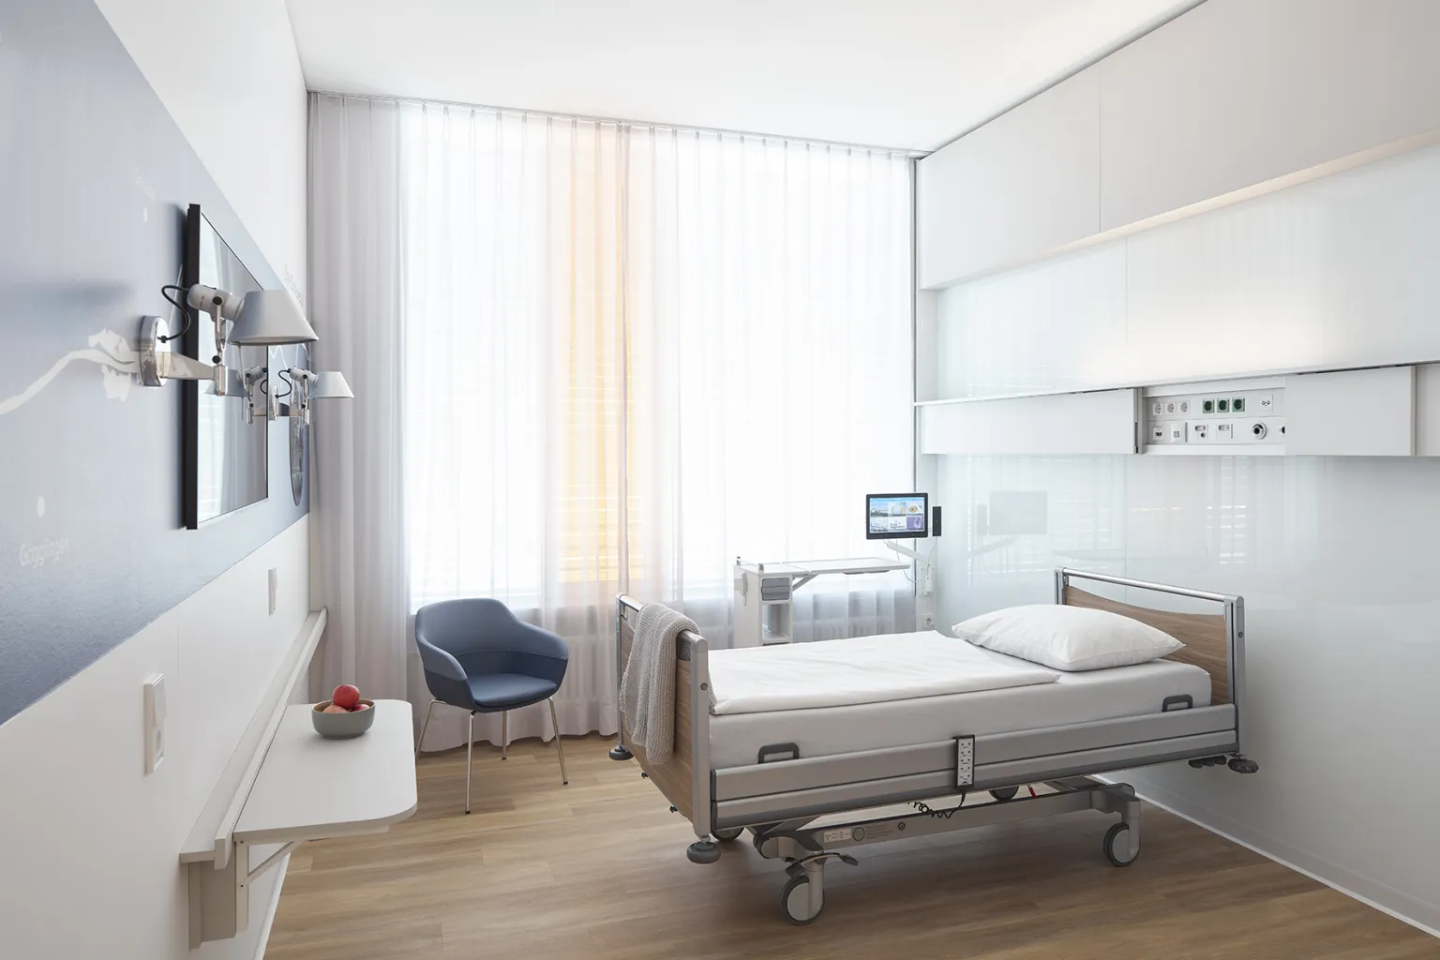
The solution involved carefully coordinating the positioning of the luminaires, the light distribution, and the architectural structure. The goal was to create a calm, uniform spatial atmosphere that facilitates orientation while maintaining a clear design aesthetic, despite the technical constraints. Particular attention was paid to the user group: A high proportion of elderly patients requires lighting that provides visual safety, enhances contrast, and consistently avoids glare and harsh shadows.
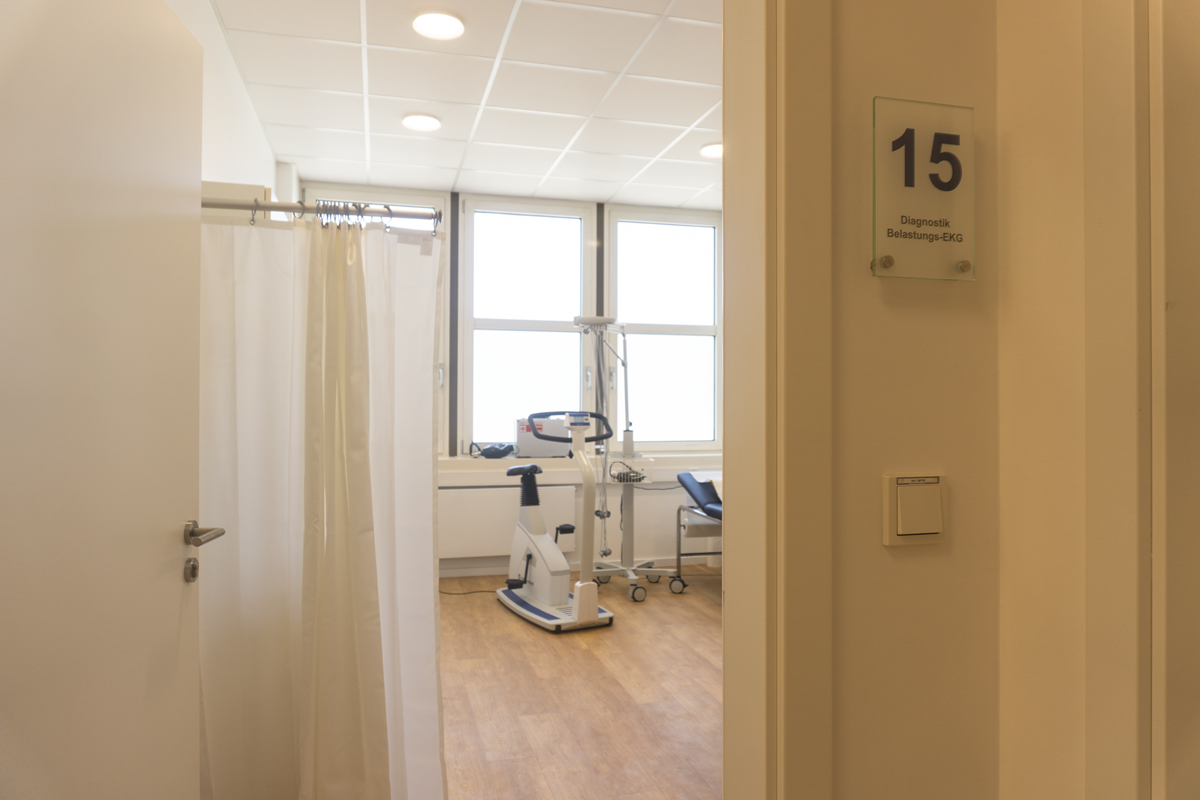
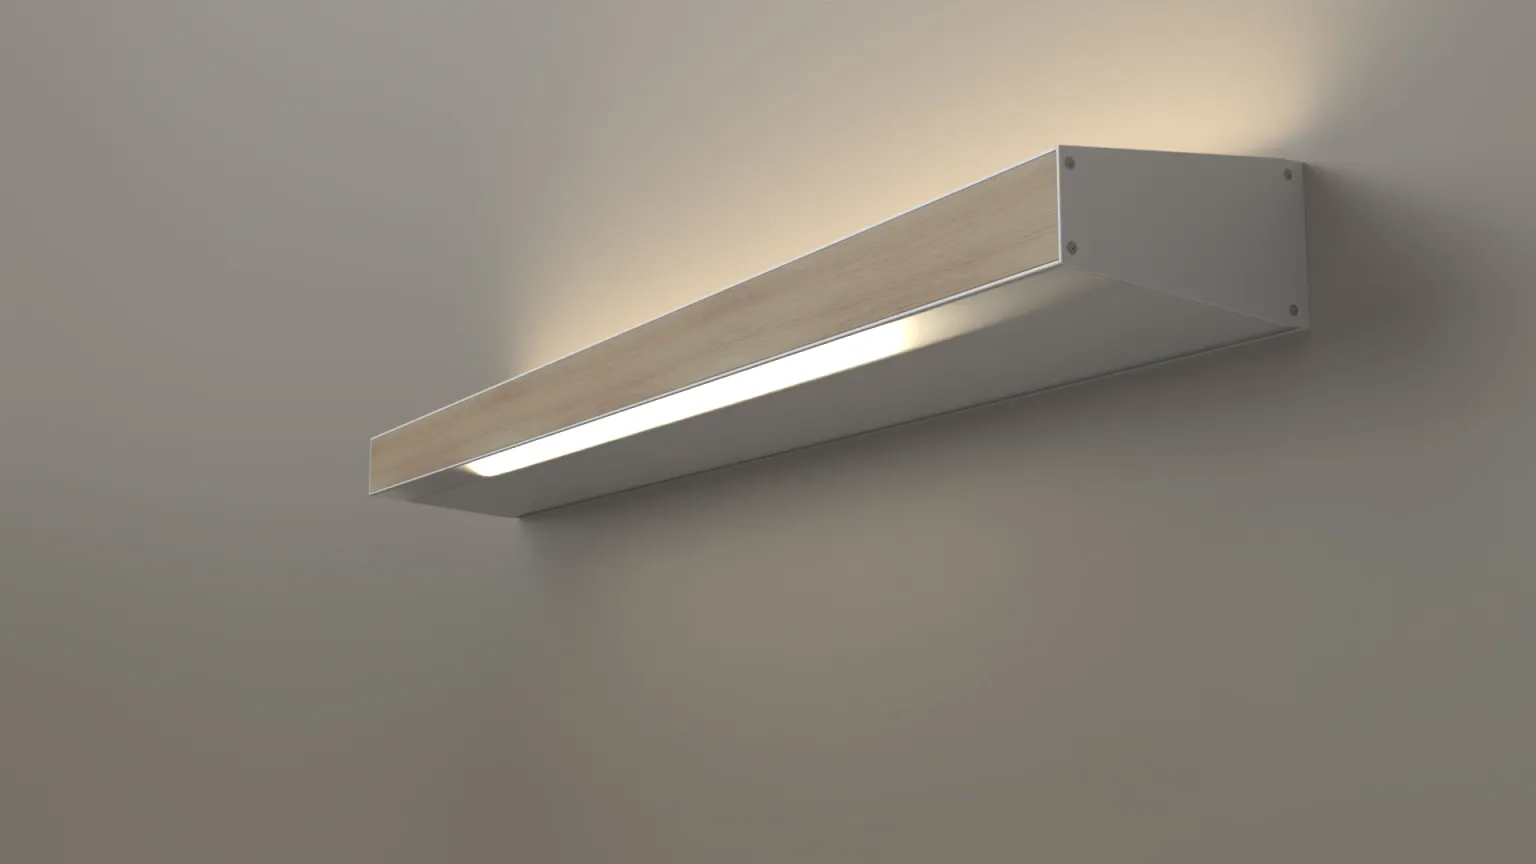
The choice of a light color of 3500 Kelvin represents a deliberate middle ground. It creates a pleasant, non-sterile atmosphere while providing sufficient contrast for reading tasks and visual diagnostics. This is complemented by the use of luminaires with a Color Rendering Index (CRI) of over 90 to ensure the most natural and accurate color rendering possible. In addition, the Cyanosis Observation Index (COI) was incorporated into the planning to account for medically relevant visual requirements. The implementation was based throughout on the Schyns luminaire portfolio, from which all luminaires used were selected on a project-specific basis and precisely tailored to the spatial conditions.
The result is a lighting solution that does not dominate the space but rather complements the architecture and functions with precision. It creates a bright, welcoming atmosphere—both in daylight and in the evening—and avoids the typical drawbacks of overly technical lighting systems. Especially under challenging structural conditions, it becomes clear that sophisticated lighting design is an integral part of good architecture—not as an add-on, but as a design element.
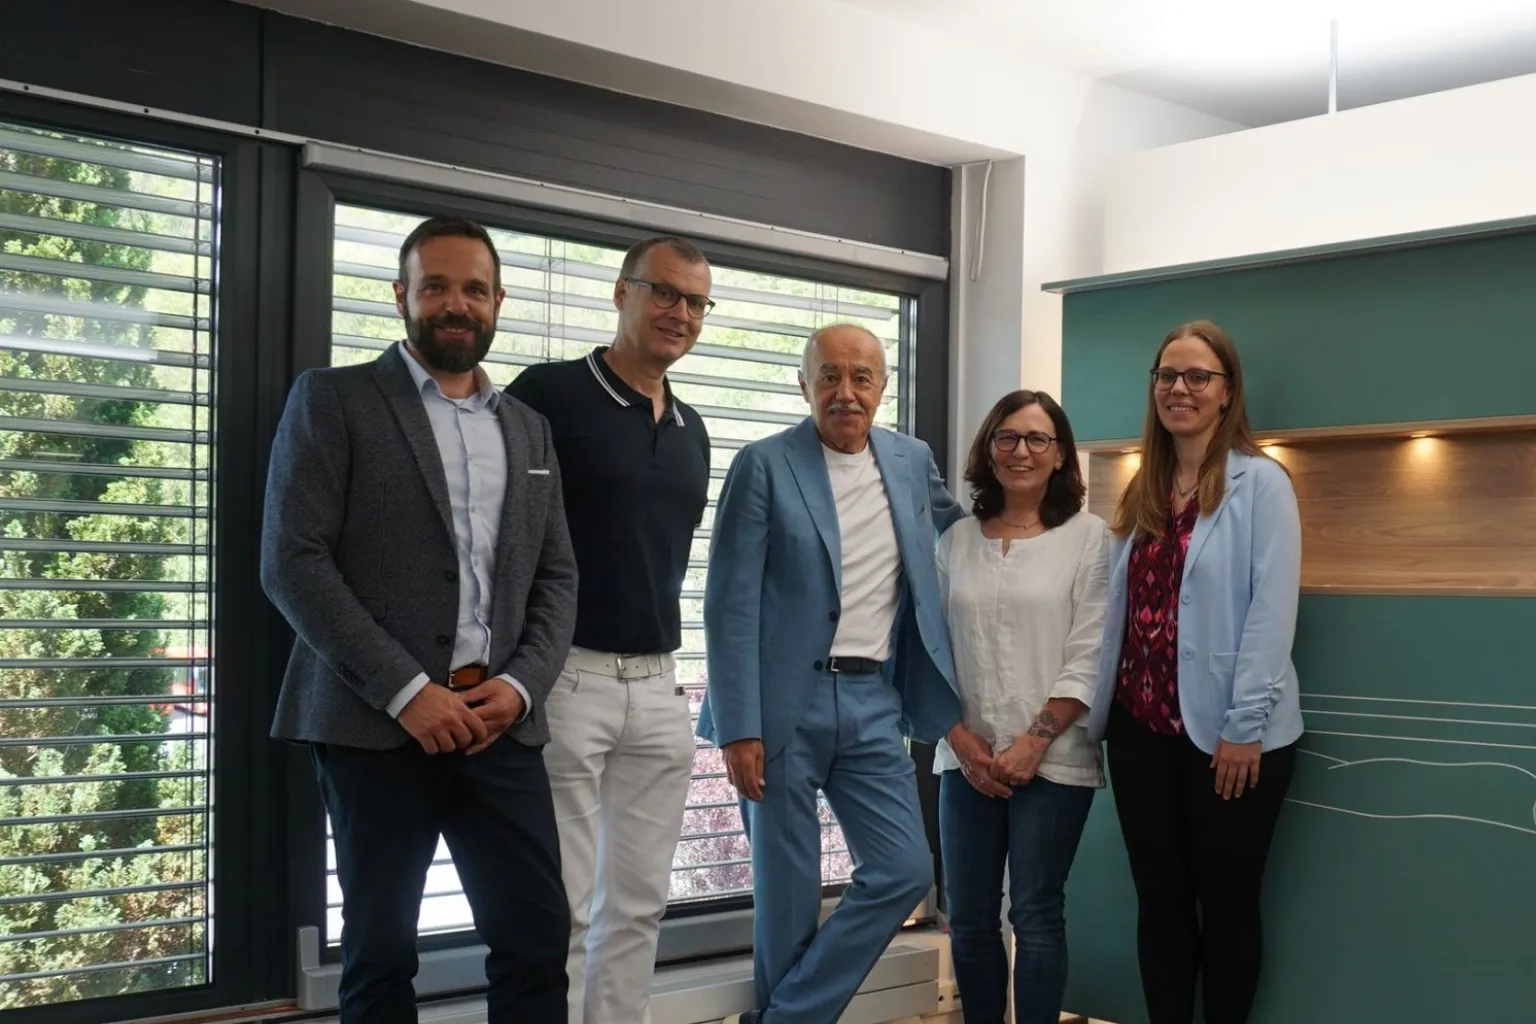
During the follow-up meeting, it became clear that the concept works well in practice:
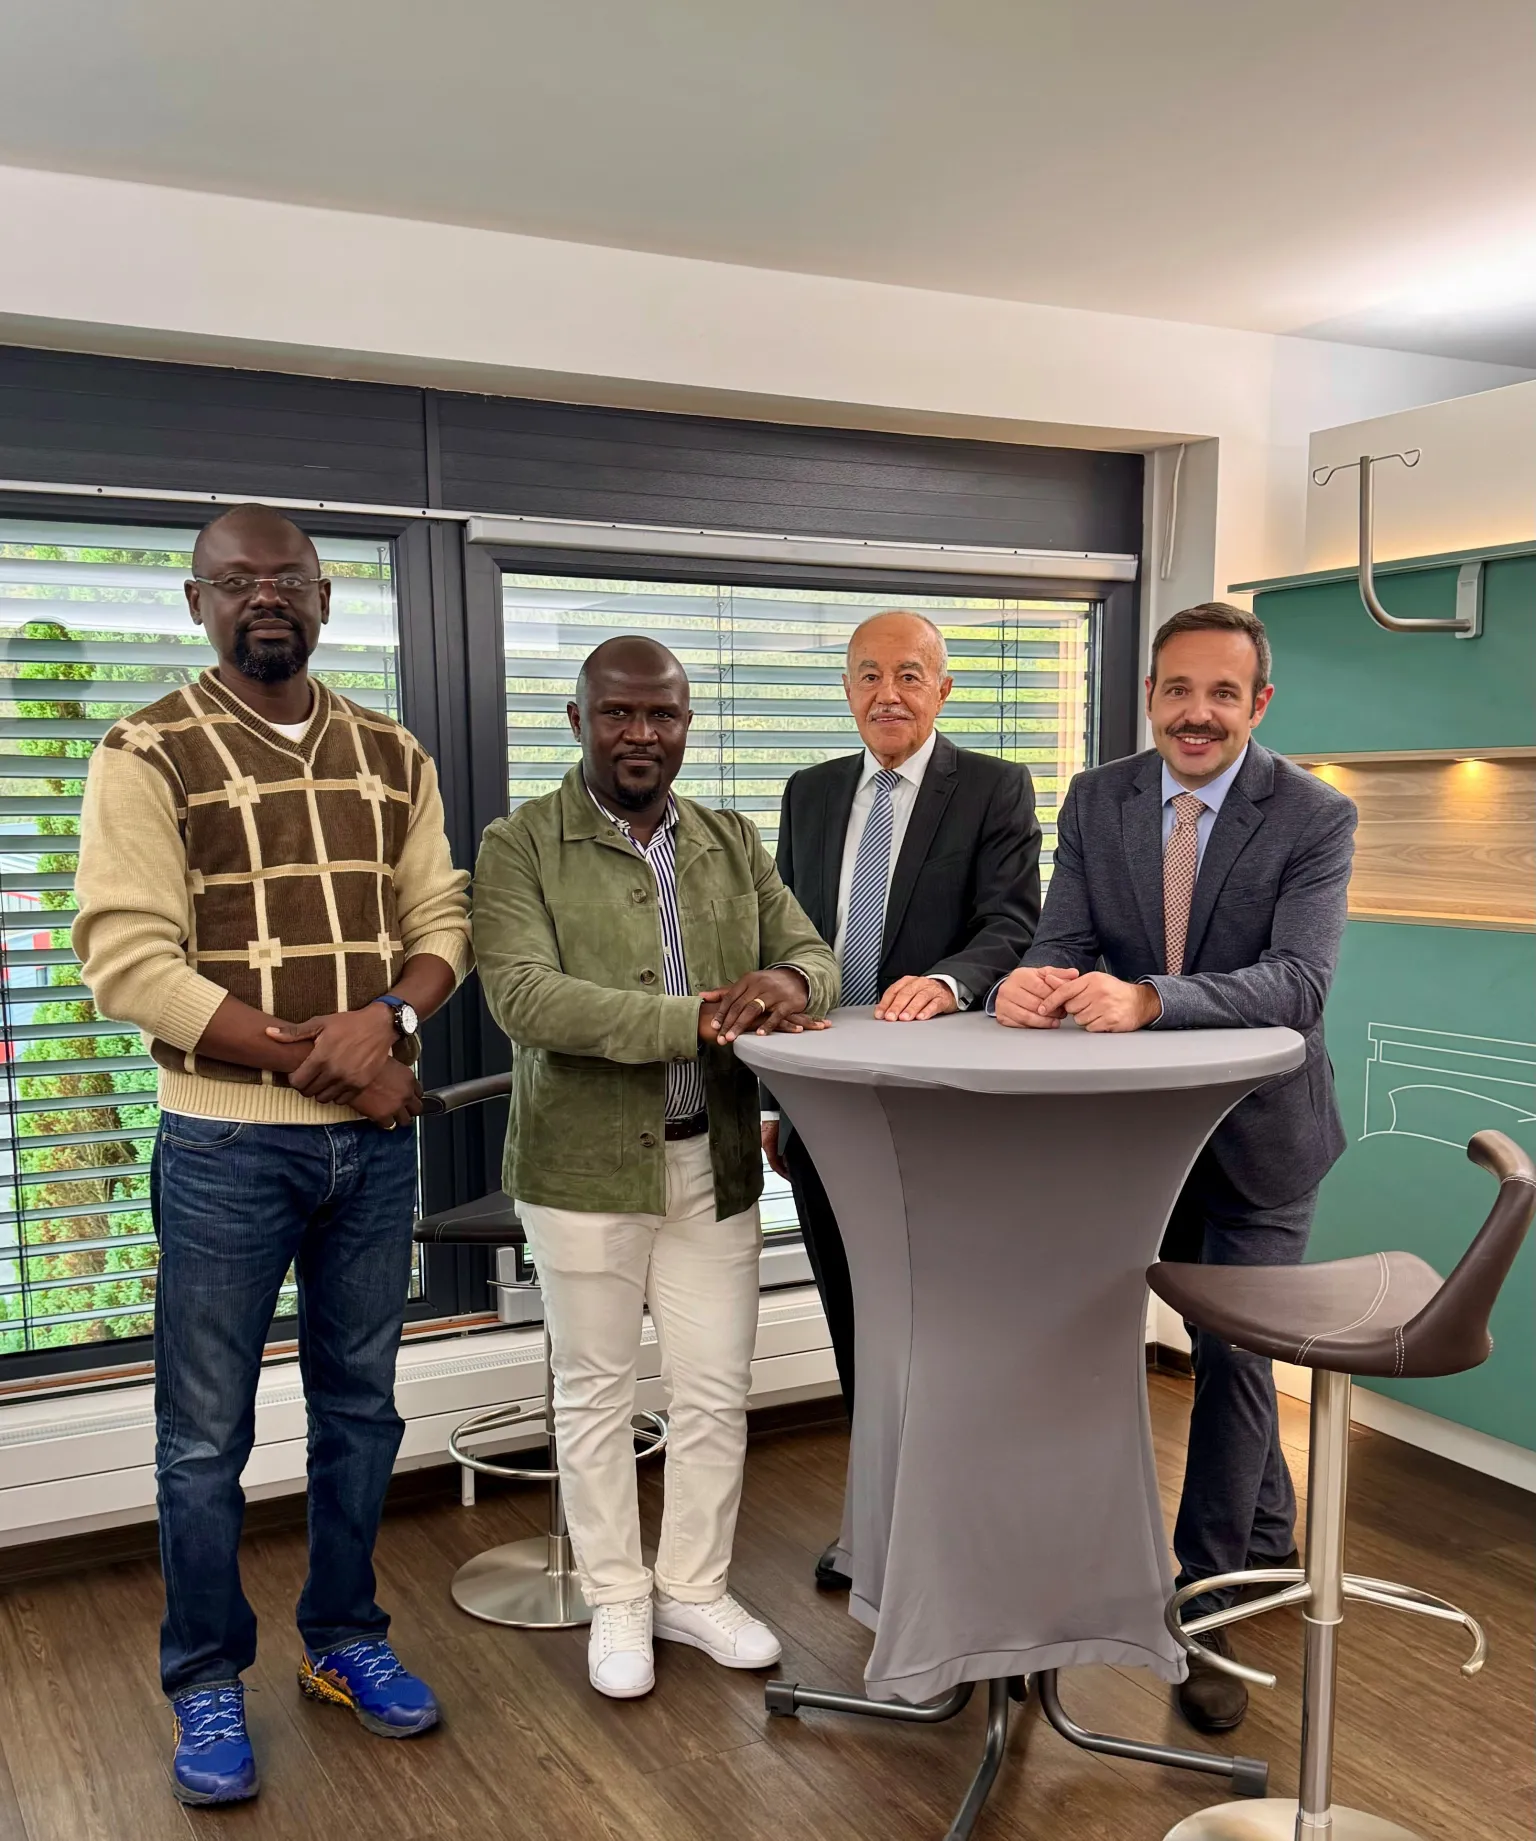
Dr. Klumm and the entire practice team expressed great satisfaction with the implementation and the quality of the lighting. Particular emphasis was placed on the pleasant working atmosphere, which makes it possible to examine patients daily under optimal visual conditions.
The challenge thus lay not only in integrating the lighting into a technically limited ceiling structure, but also in developing a concept that functions effectively both during periods of strong daylight and in the evening hours. While natural light dominates through the window facades during the day, a self-contained, equivalent quality of light had to be created for twilight and nighttime that ensures orientation, safety, and visual clarity without the support of daylight.
The solution involved carefully coordinating the positioning of the luminaires, the light distribution, and the architectural structure. The goal was to create a calm, uniform spatial atmosphere that facilitates orientation while maintaining a clear design aesthetic, despite the technical constraints. Particular attention was paid to the user group: A high proportion of elderly patients requires lighting that provides visual safety, enhances contrast, and consistently avoids glare and harsh shadows.
The choice of a light color of 3500 Kelvin represents a deliberate middle ground. It creates a pleasant, non-sterile atmosphere while providing sufficient contrast for reading tasks and visual diagnostics. This is complemented by the use of luminaires with a Color Rendering Index (CRI) of over 90 to ensure the most natural and accurate color rendering possible. In addition, the Cyanosis Observation Index (COI) was incorporated into the planning to account for medically relevant visual requirements. The implementation was based throughout on the Schyns luminaire portfolio, from which all luminaires used were selected on a project-specific basis and precisely tailored to the spatial conditions.
The result is a lighting solution that does not dominate the space but rather complements the architecture and functions with precision. It creates a bright, welcoming atmosphere—both in daylight and in the evening—and avoids the typical drawbacks of overly technical lighting systems. Especially under challenging structural conditions, it becomes clear that sophisticated lighting design is an integral part of good architecture—not as an add-on, but as a design element.
During the follow-up meeting, it became clear that the concept works well in practice:
Dr. Klumm and the entire practice team expressed great satisfaction with the implementation and the quality of the lighting. Particular emphasis was placed on the pleasant working atmosphere, which makes it possible to examine patients daily under optimal visual conditions.
Downloads & further links
Copyrights
Photos: Manuel Reitz





Talk to us about your project or concern
Whether it's your initial idea or a concrete project, we'll provide you with personalized, committed advice with a holistic view. Contact us. We look forward to hearing from you.
Make contact
By people. For people.
If you are looking for
bedhead panel
you are at Schyns
precisely!